Explore
Let us find your dream home. Call for more an appt today!
ABOUT
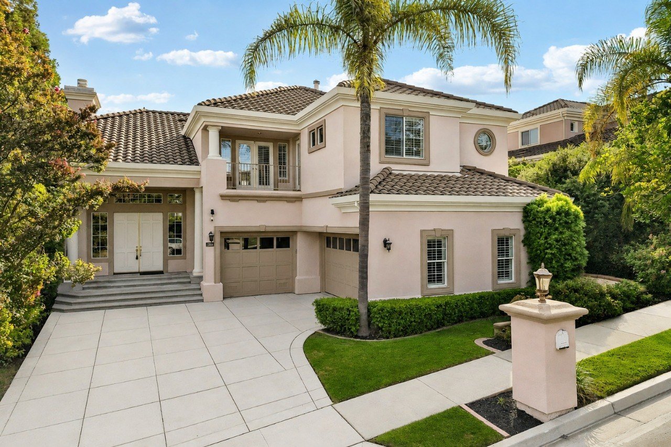
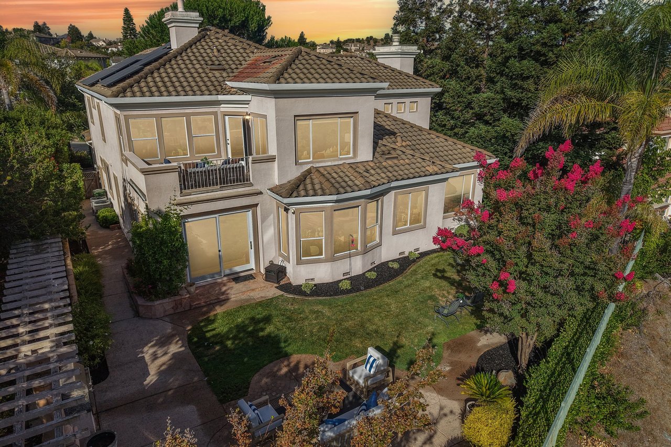
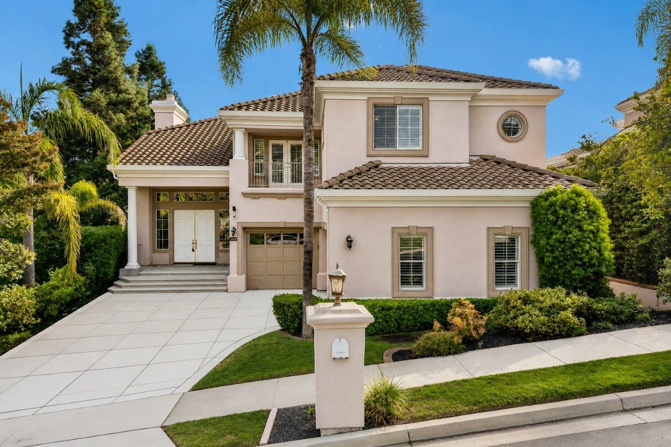
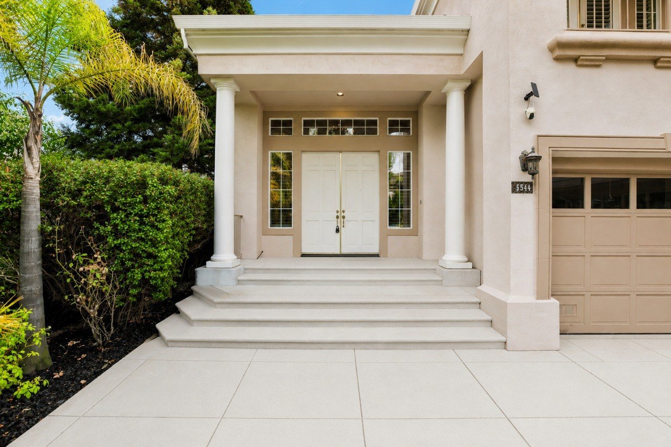
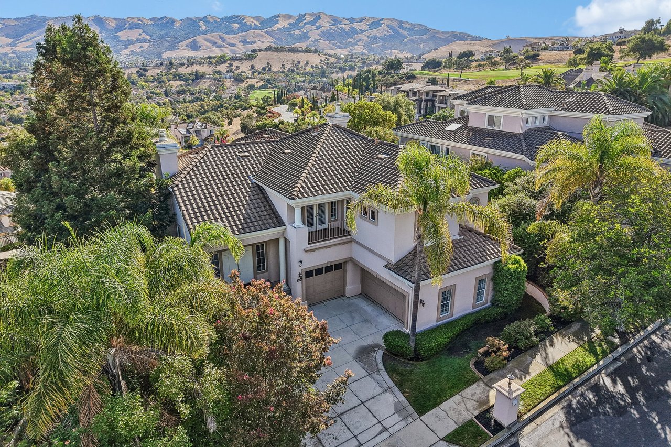
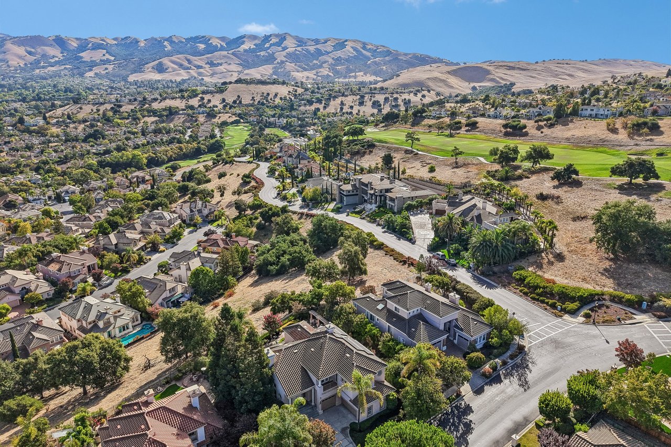
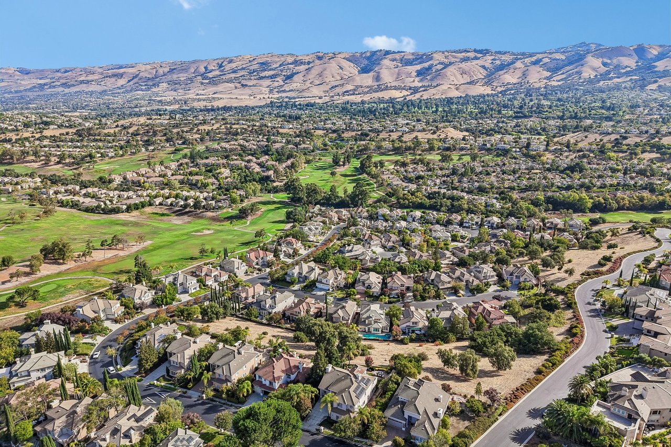
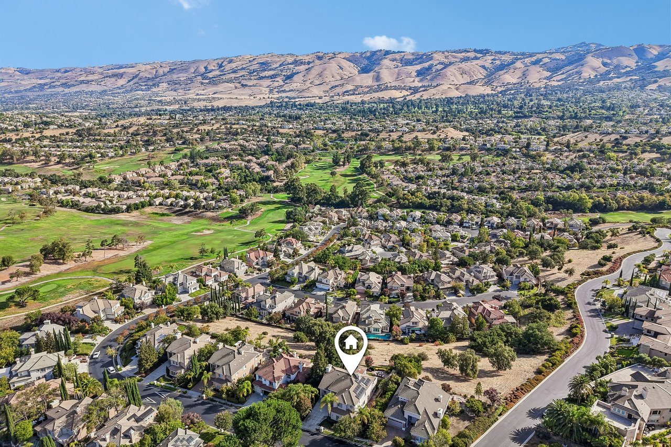
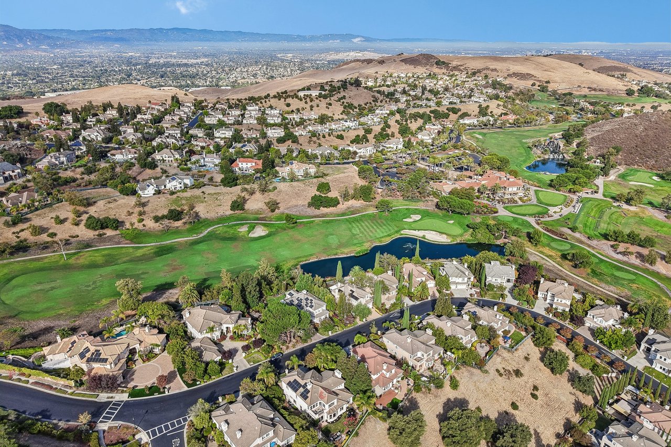
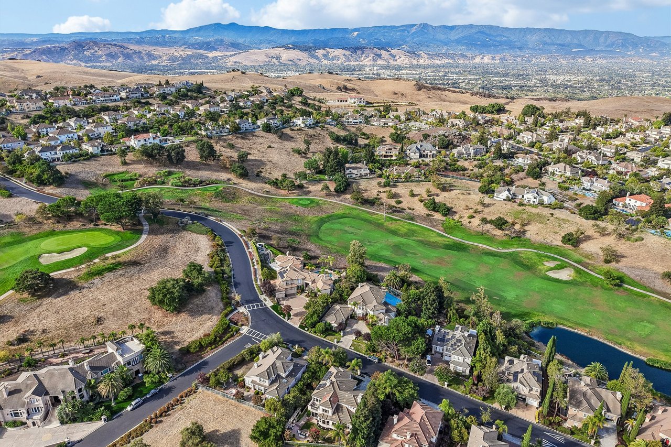
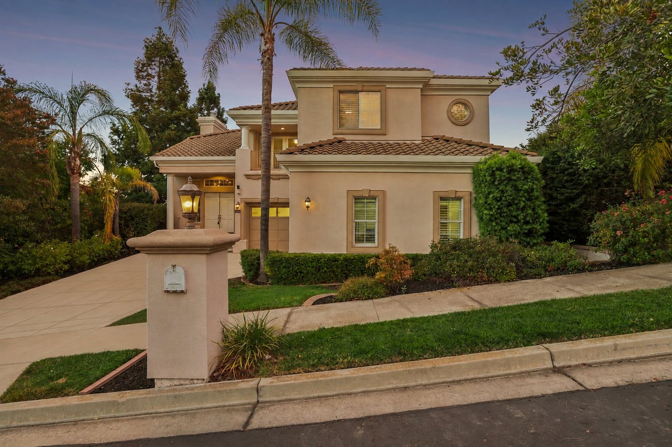
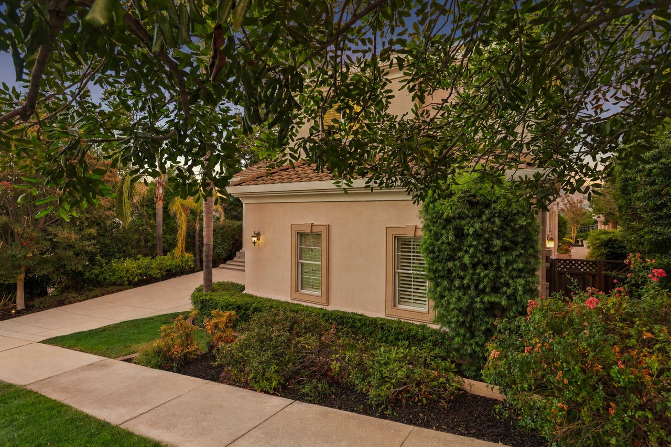
Set within the prestigious Silver Creek Valley Country Club community, 5544 Morningside Drive embodies a sophisticated approach to California living.
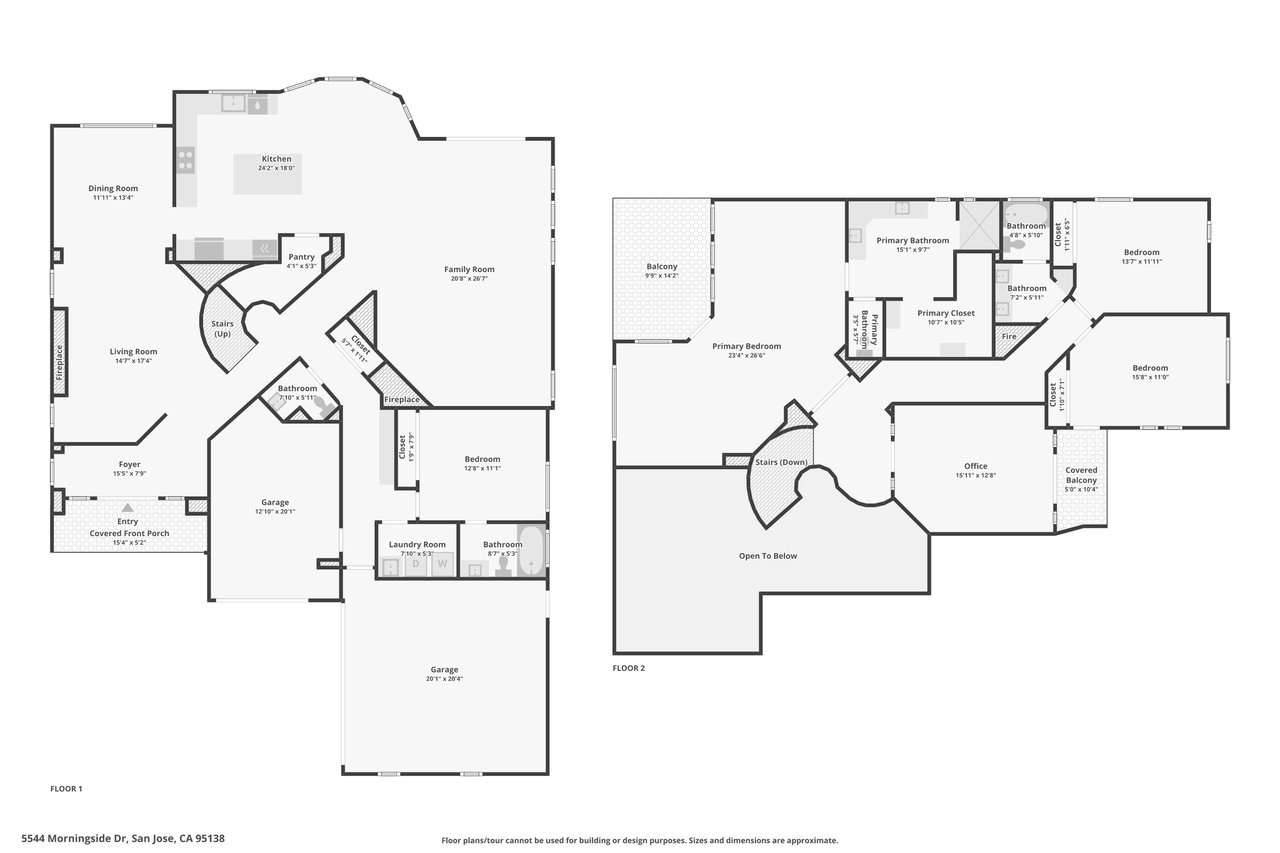
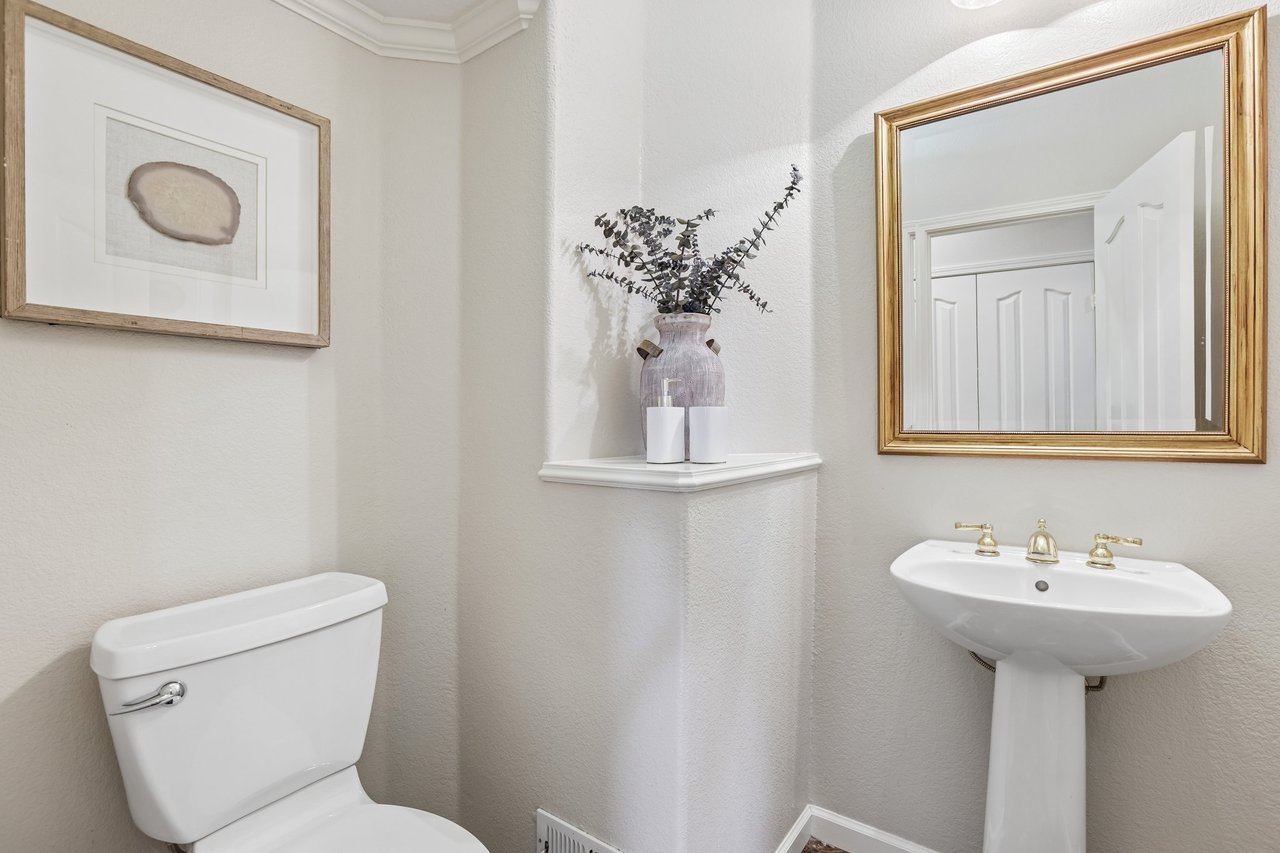
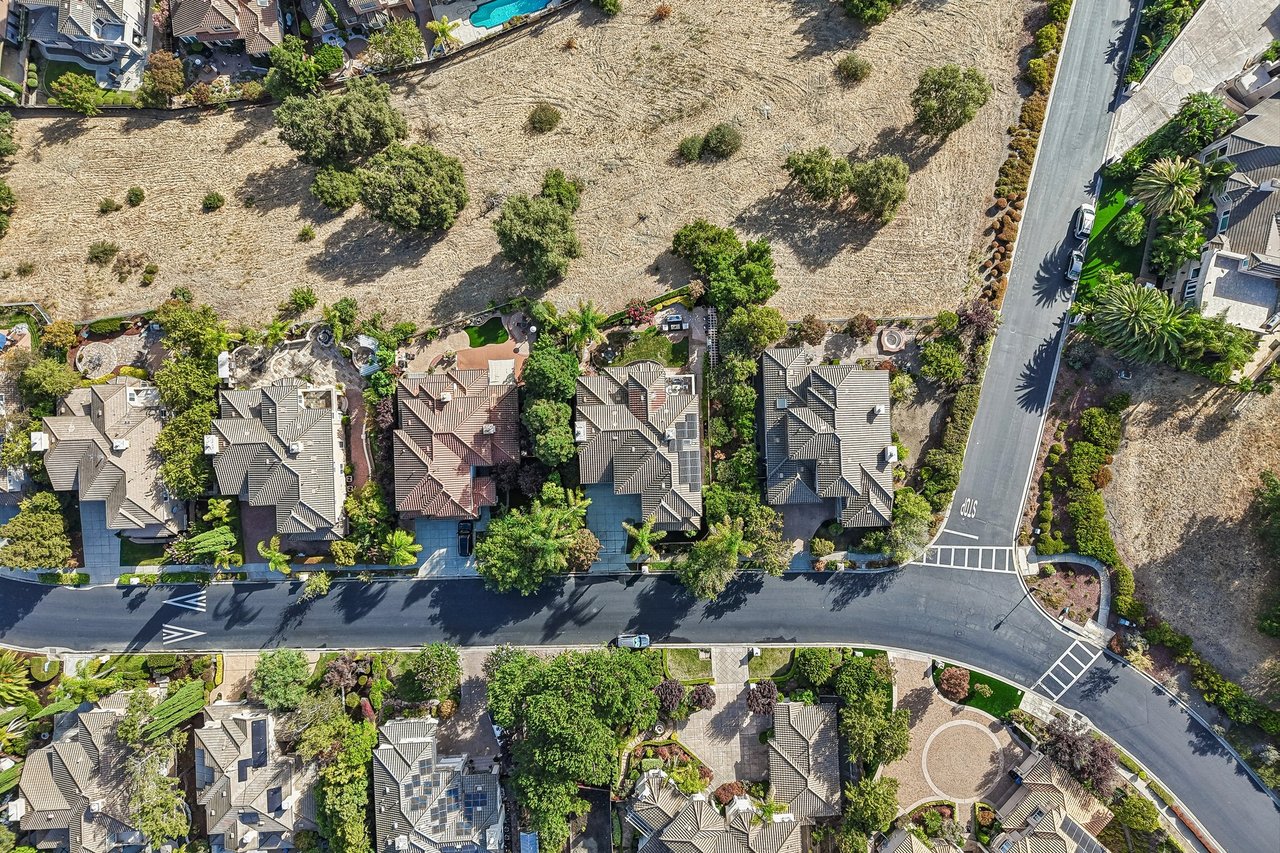
This beautifully appointed residence offers approximately 3,576 square feet of living space on a 9,210-square-foot lot, with four bedrooms, three and a half bathrooms, a dedicated office, and inviting indoor-outdoor spaces framed by sweeping views of the golf course, lush greenbelt, and surrounding mountain ranges.
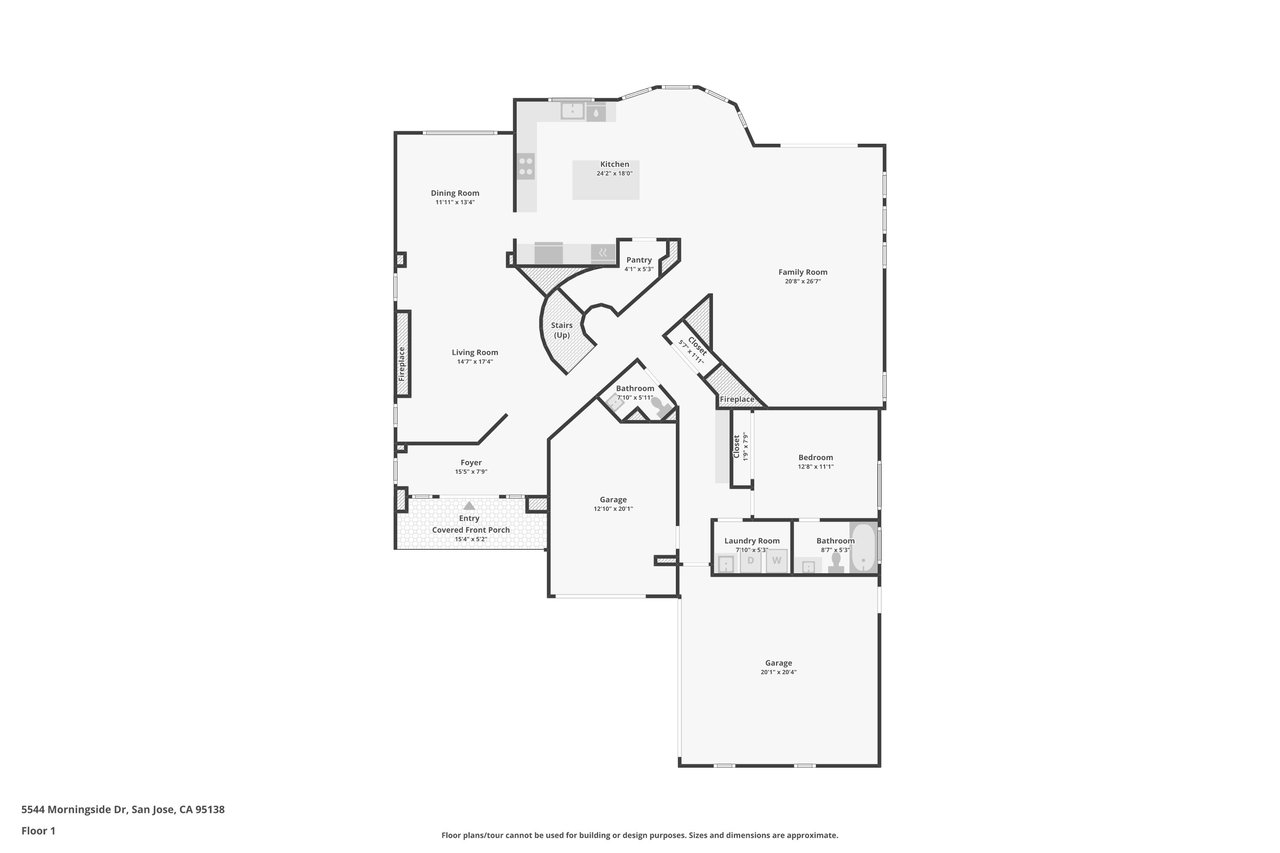
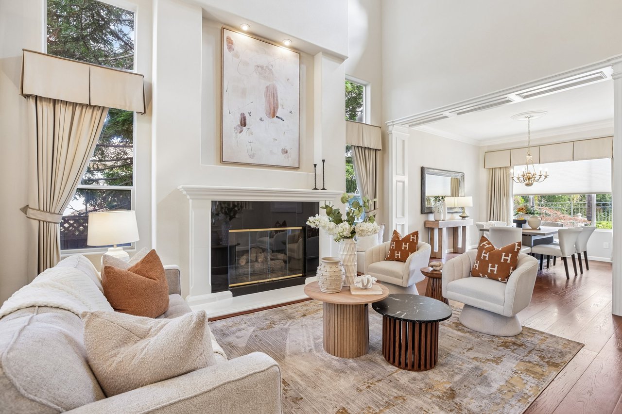
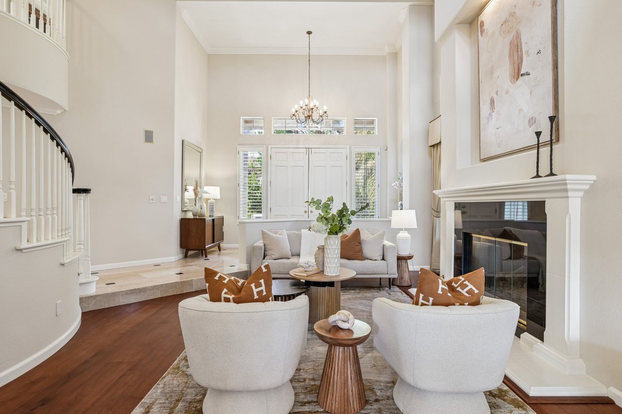
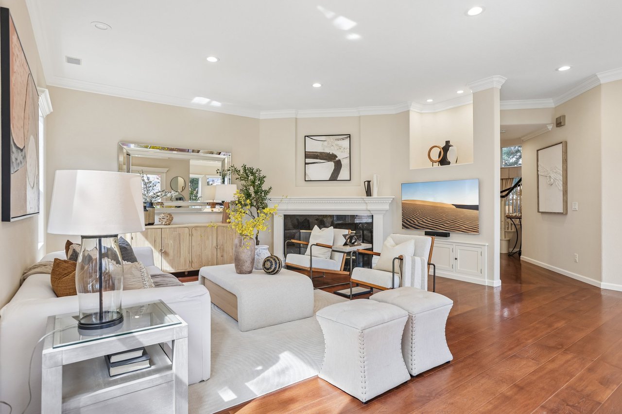
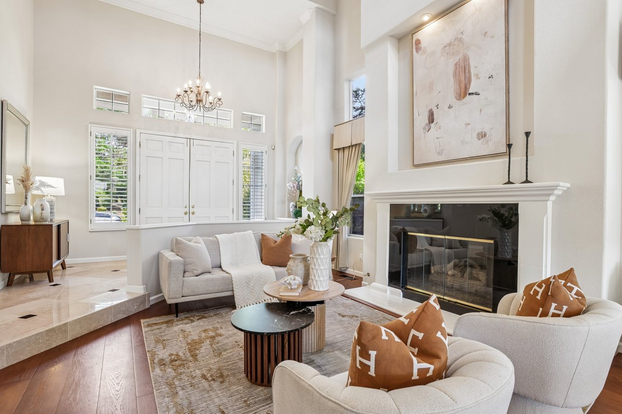
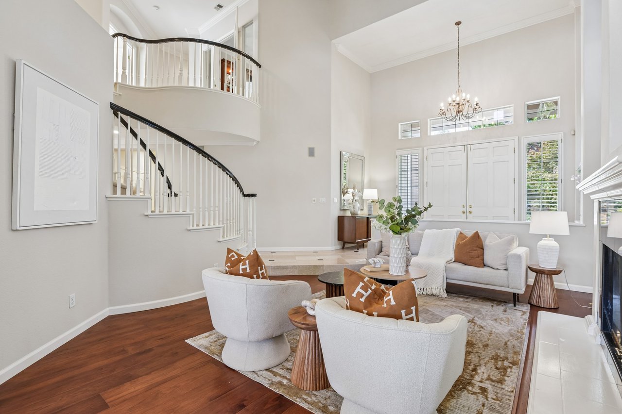
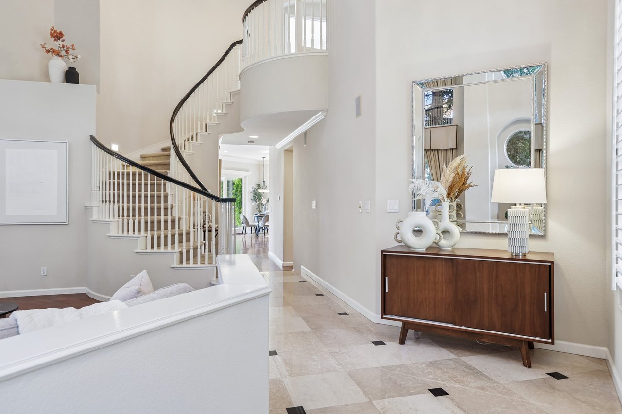
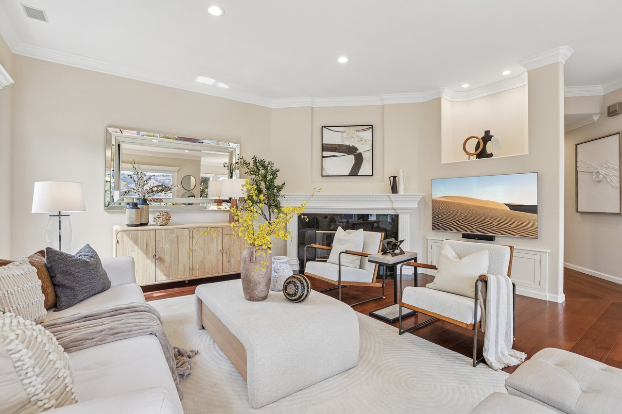
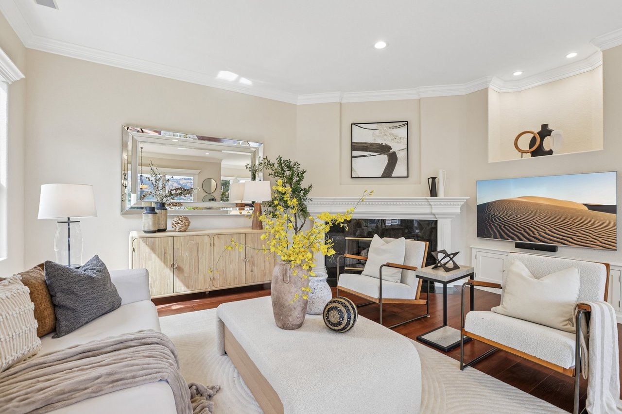
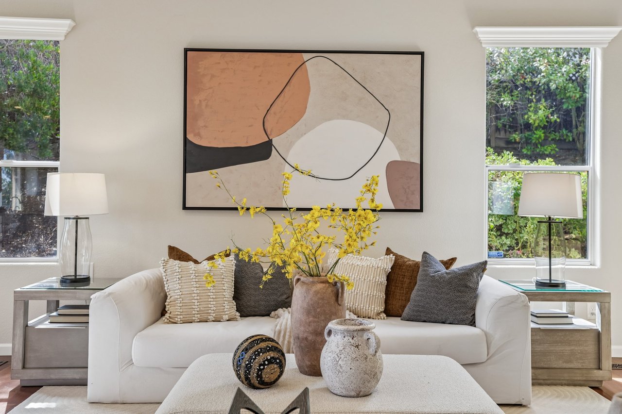
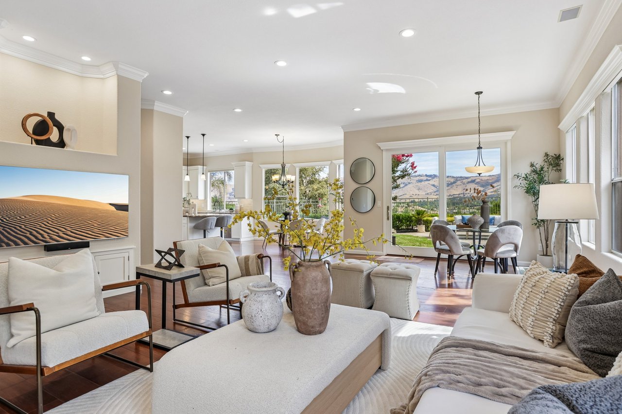
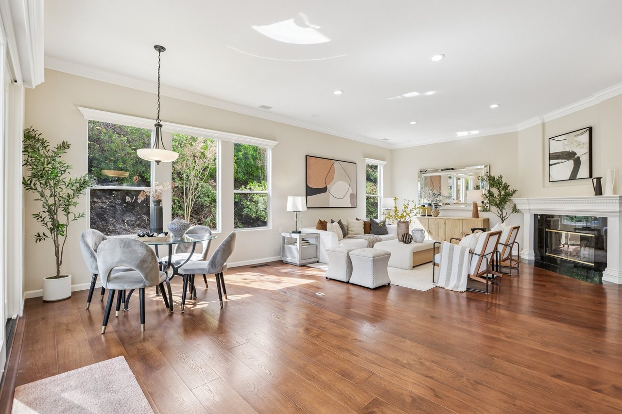
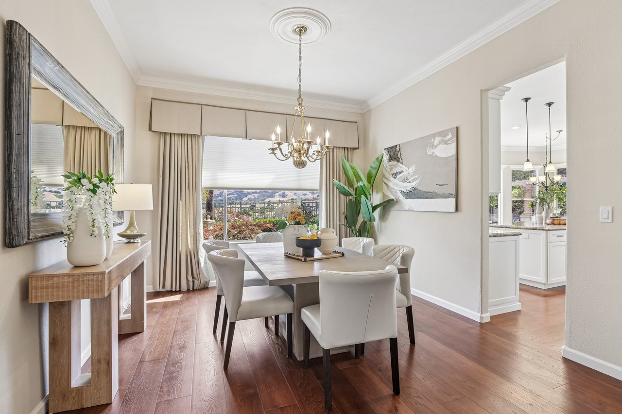
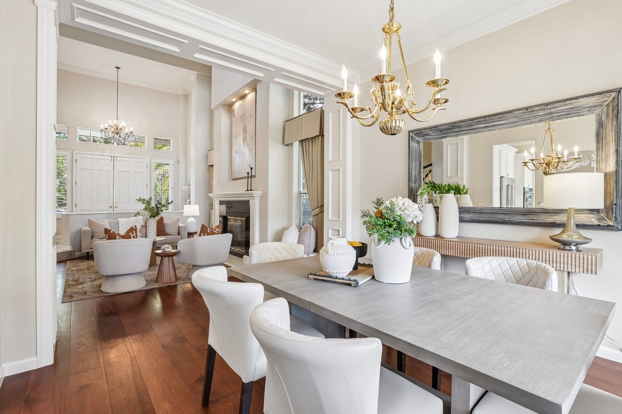
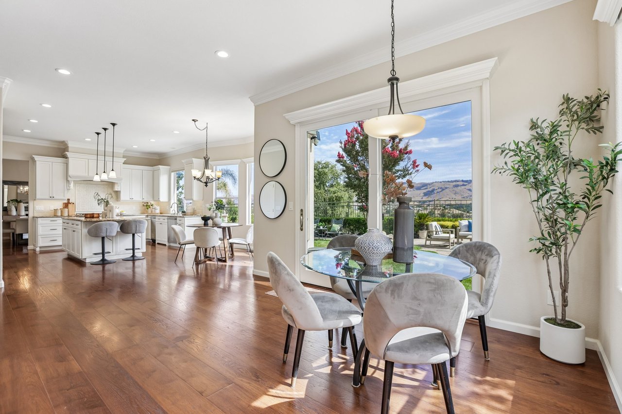
A gracious entry welcomes you beneath soaring 20-foot ceilings, where a dramatic spiral staircase, built-in speakers, intricate crown molding, and elegant fireplace millwork establish the home’s distinctive character. Beautifully matched engineered hardwood floors extend throughout the main level, while expansive windows fill the living spaces with natural light and serene outlooks across the country club and distant mountains.
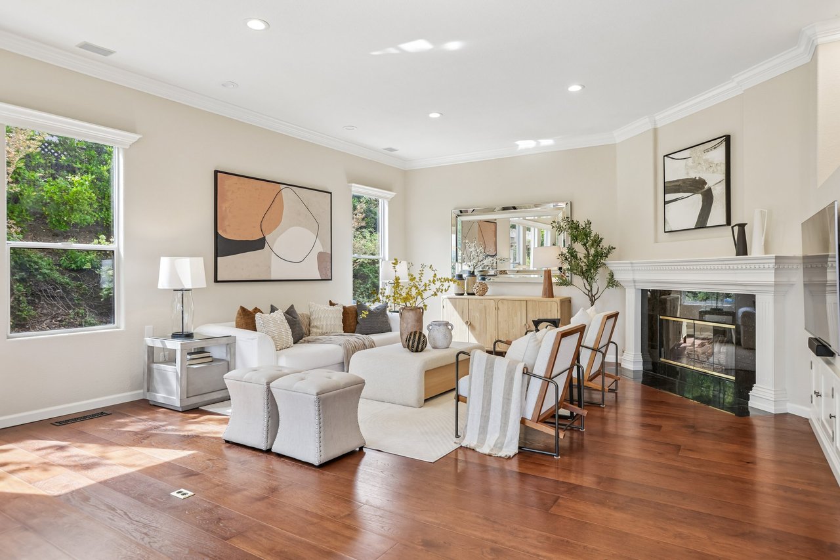
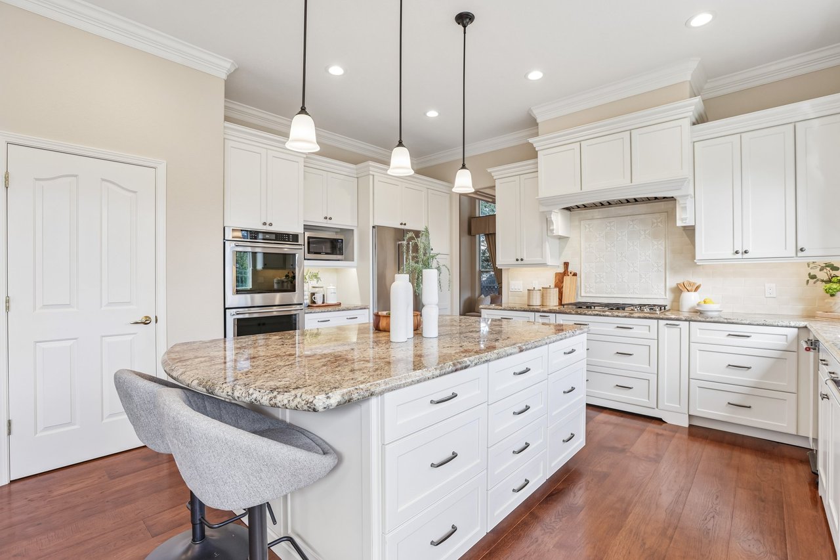
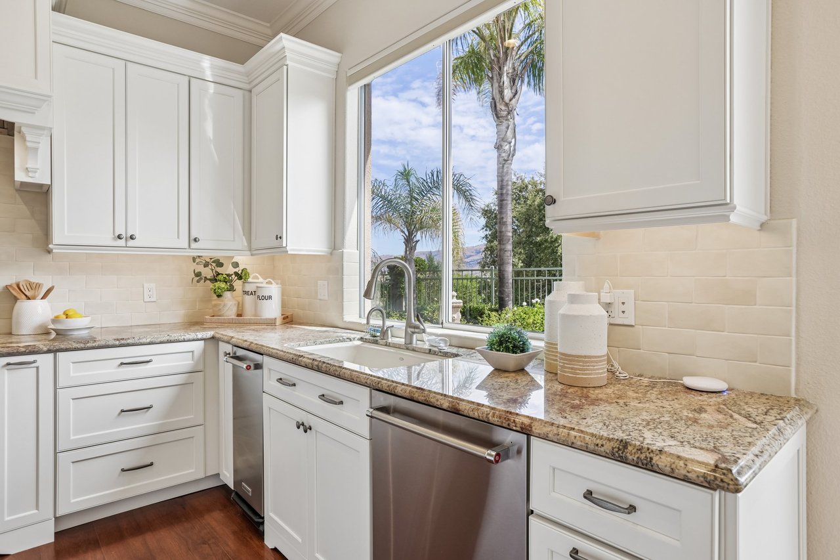
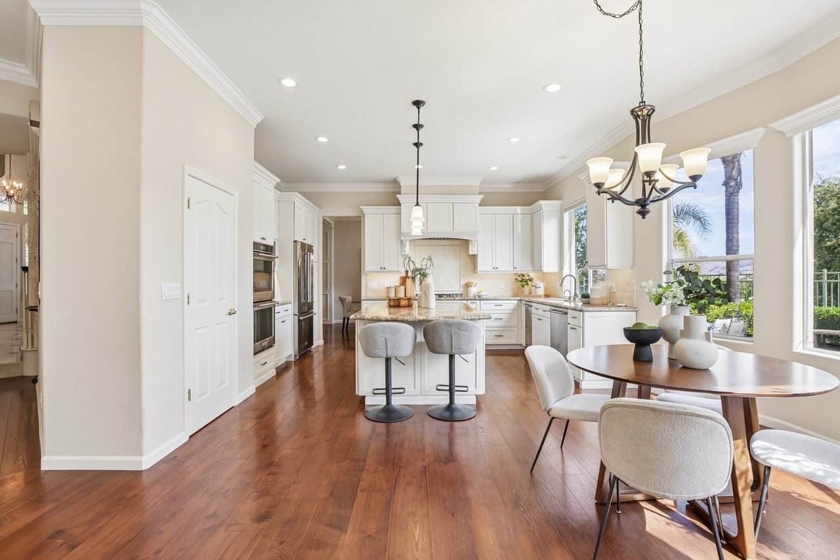
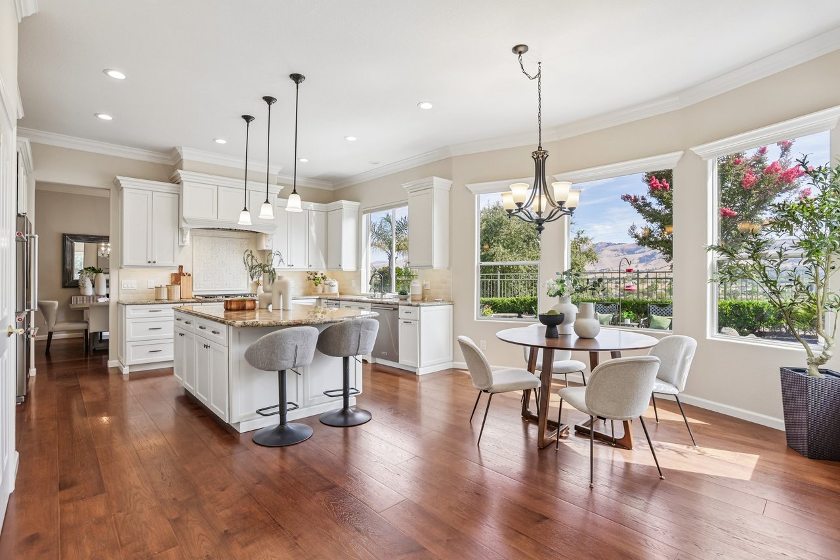
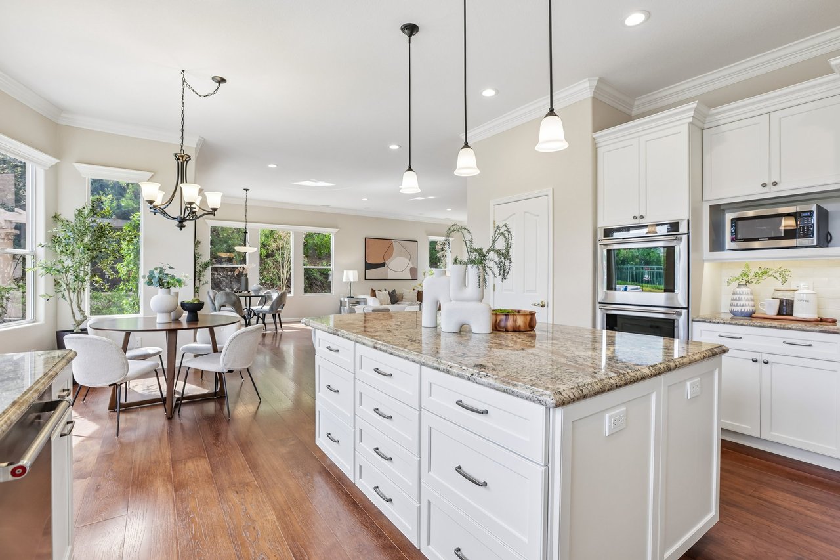
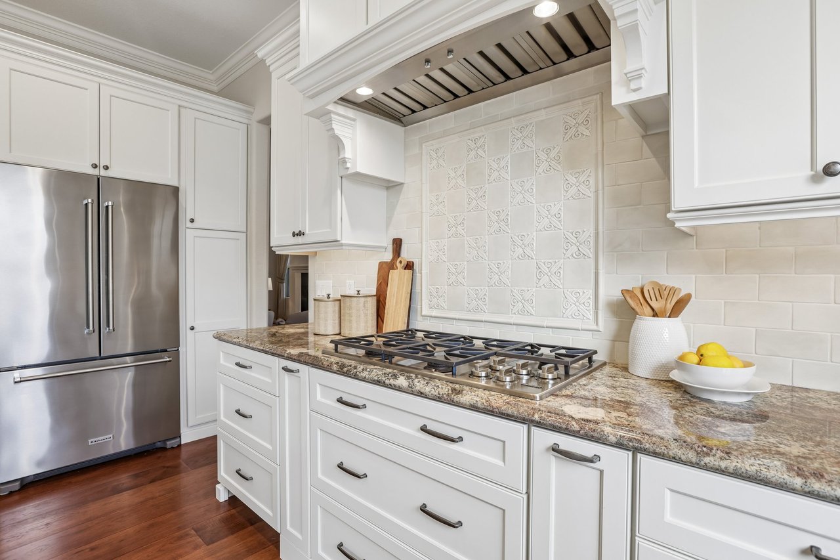
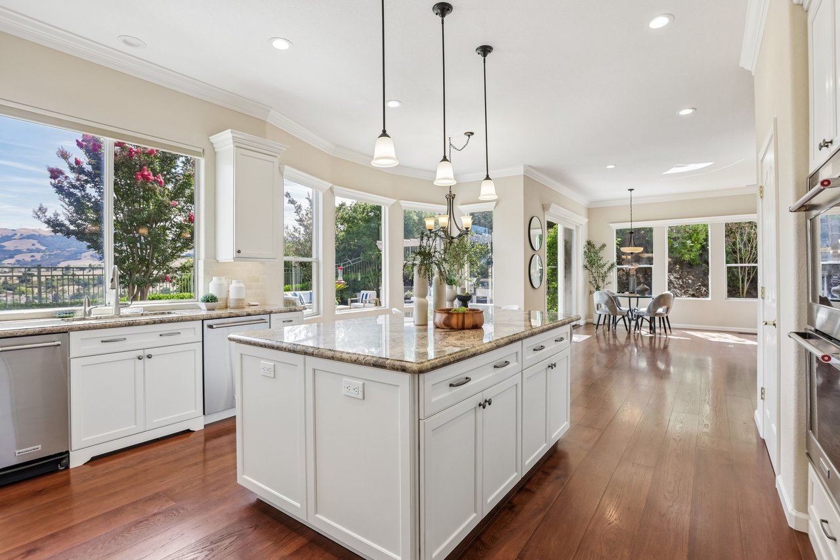
At the heart of the home, the chef’s kitchen pairs generous scale with thoughtful functionality. An oversized island with bar seating anchors the space, complemented by soft-close cabinetry, abundant storage, and a walk-in pantry with built-in shelving. The kitchen flows naturally into the expanded living area, creating an effortless setting for everyday life and entertaining. Refined details, including custom air vents and layered millwork, add depth and craftsmanship throughout the interiors.
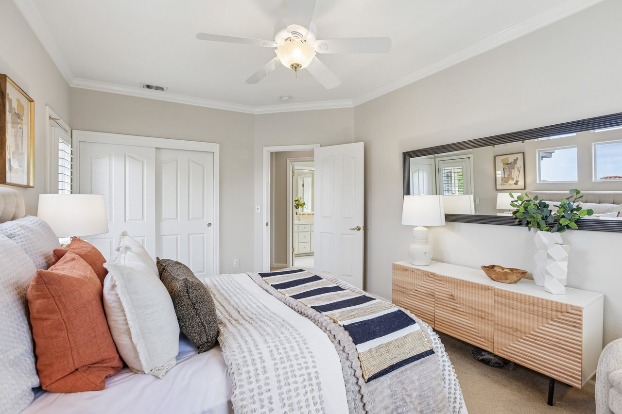
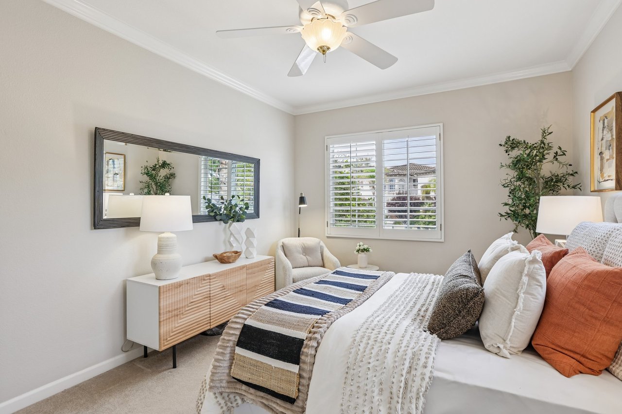
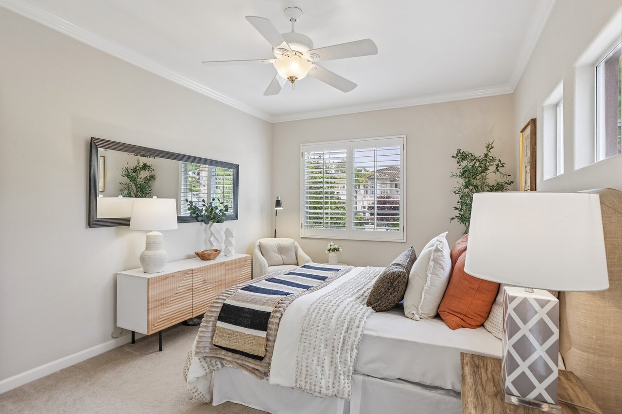
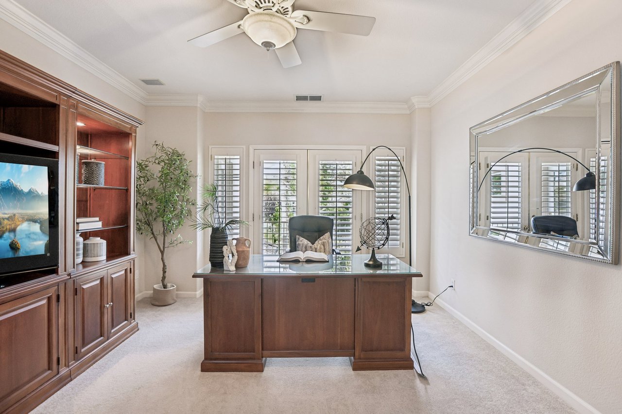
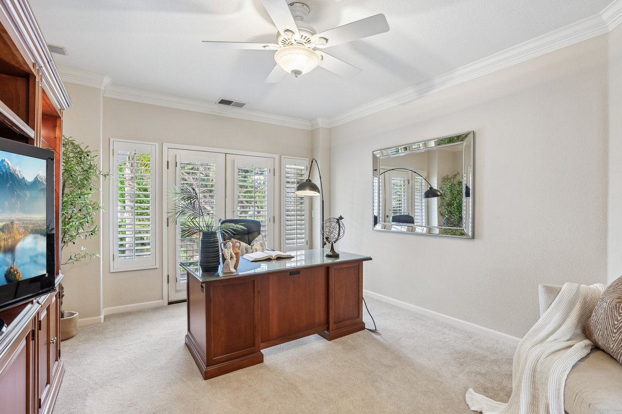
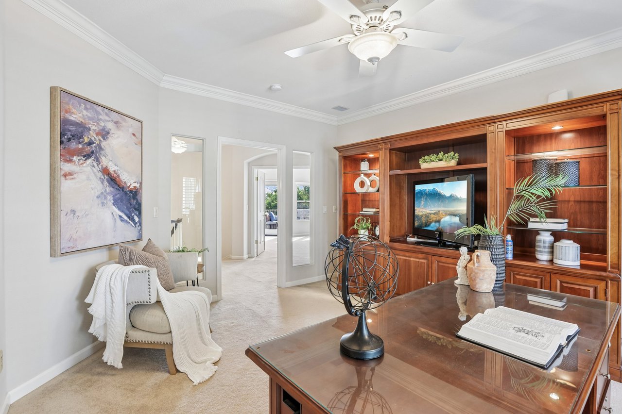
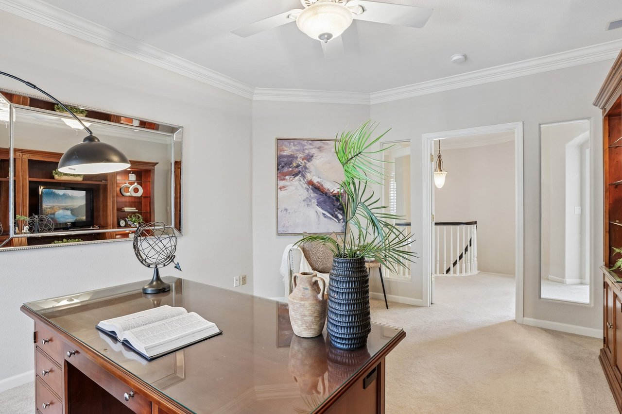
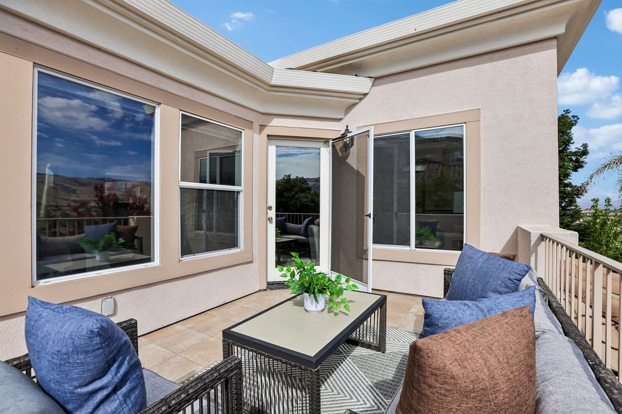
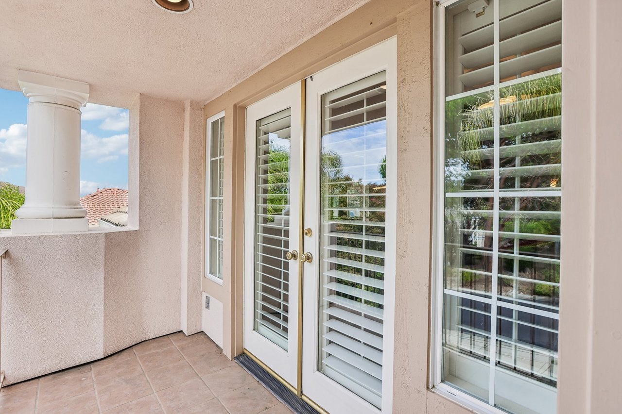
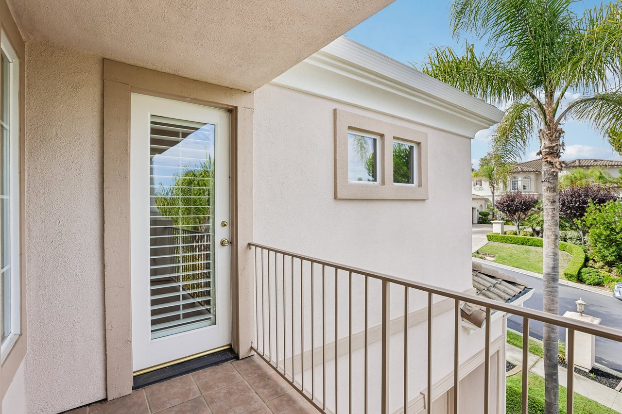
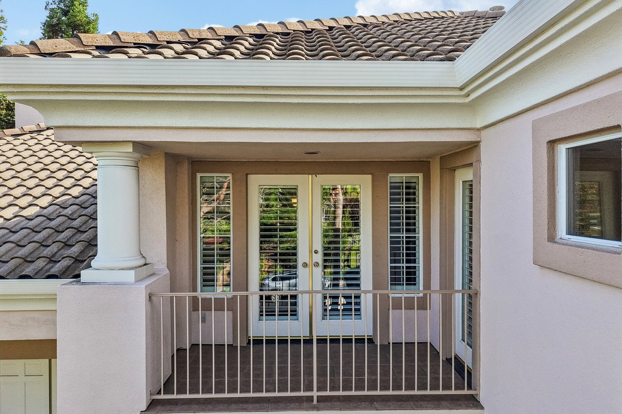
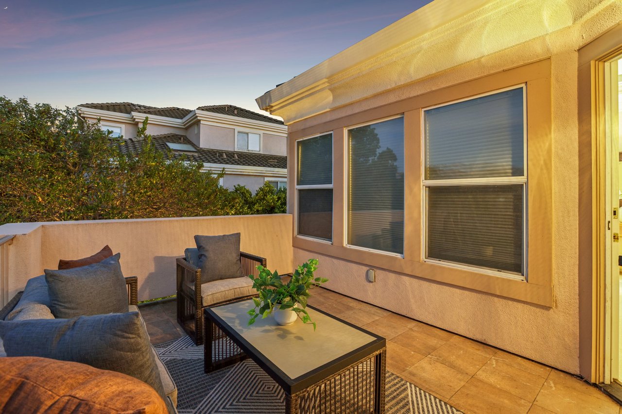
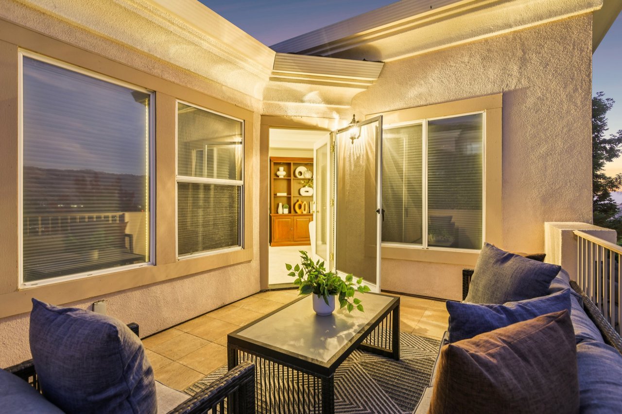
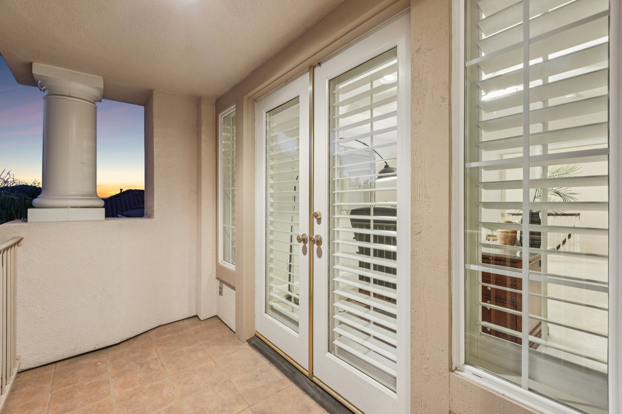
A main-level en-suite bedroom provides flexible accommodations for guests, extended family, or a private retreat. Nearby, the dedicated office is enclosed by glass doors and opens to a shared balcony, offering a peaceful and light-filled environment for work or study.
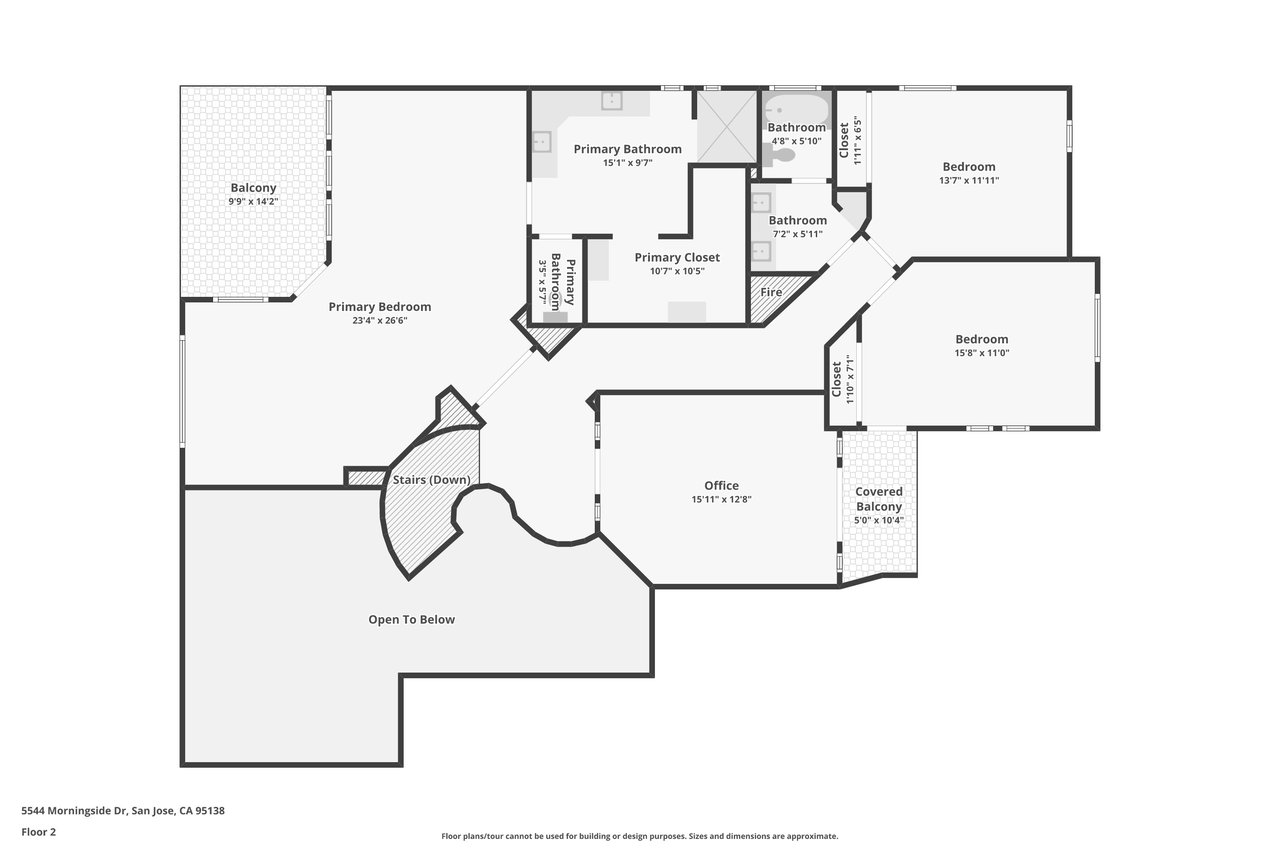
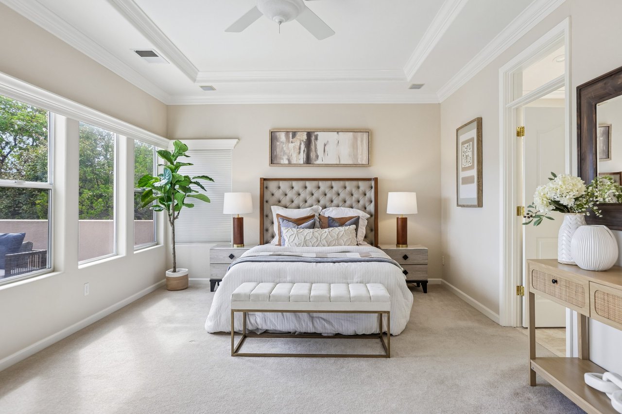
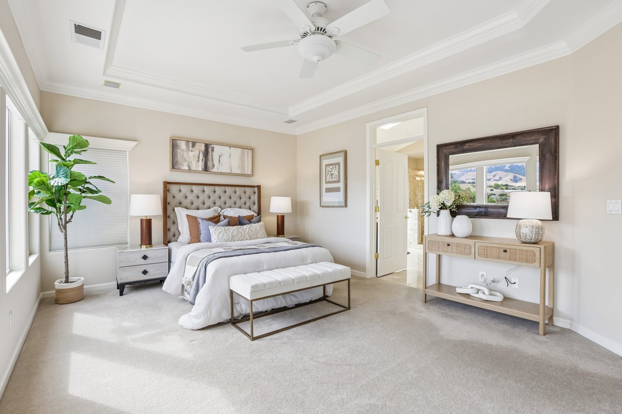
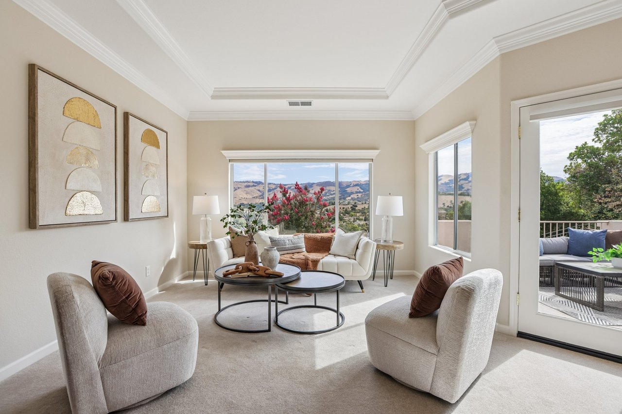
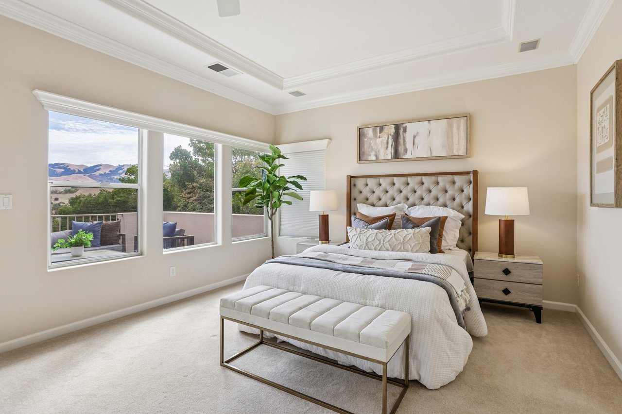
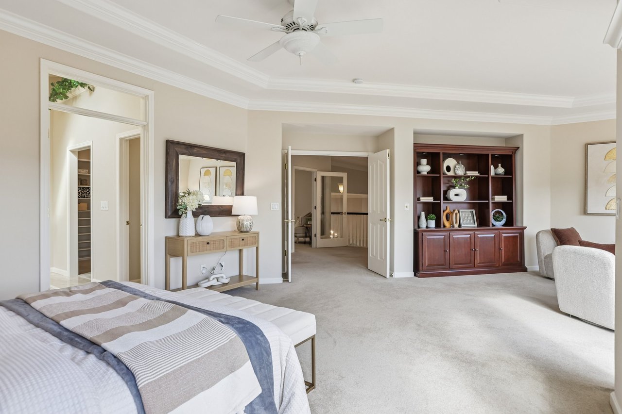
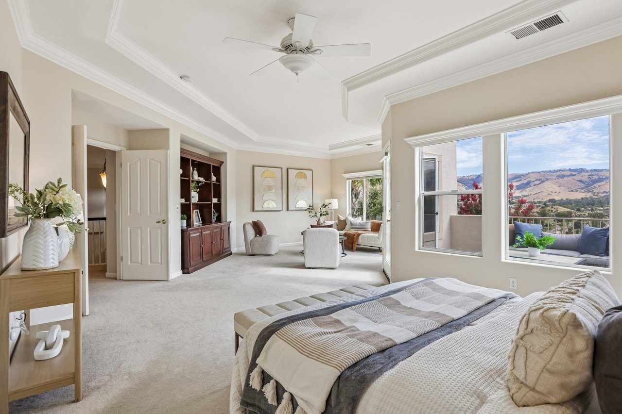
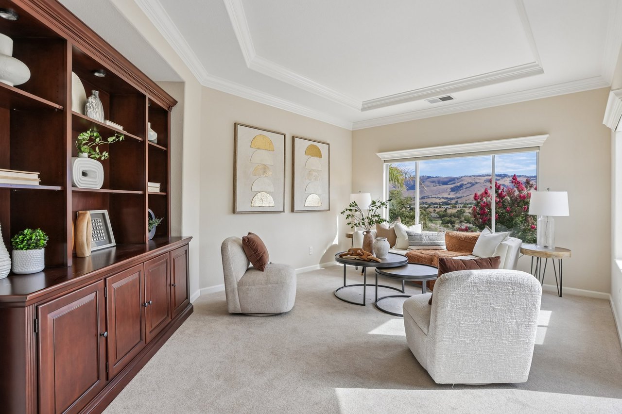
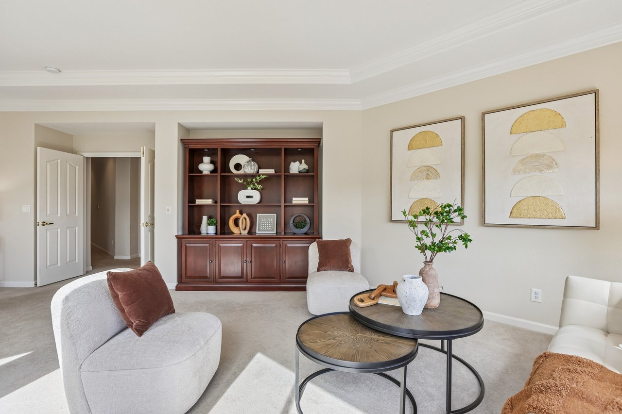
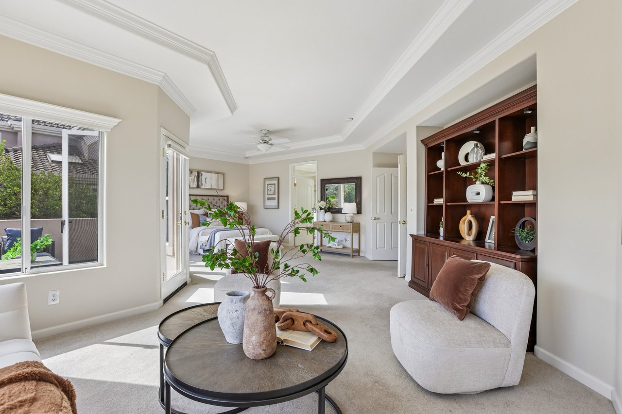
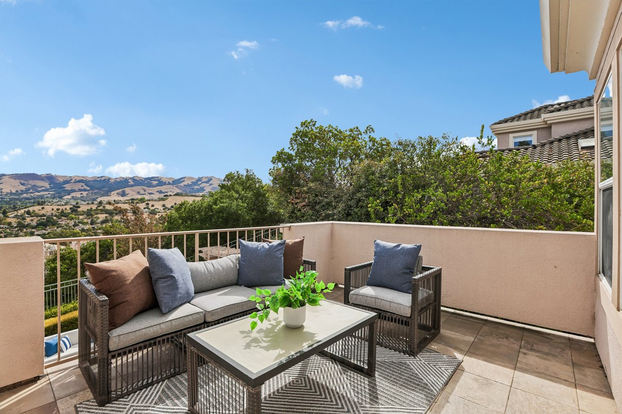
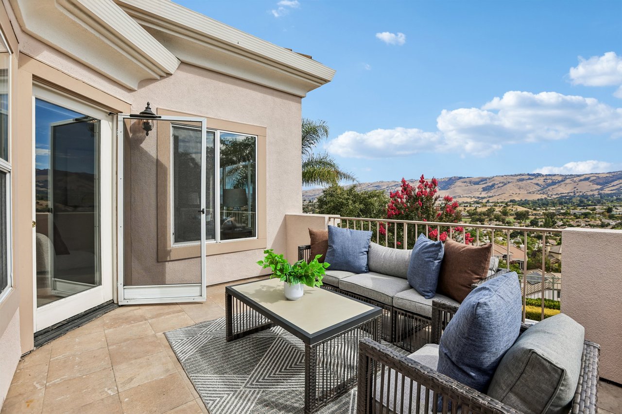
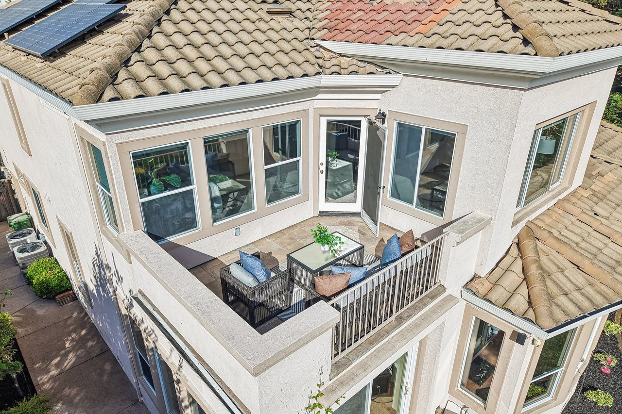
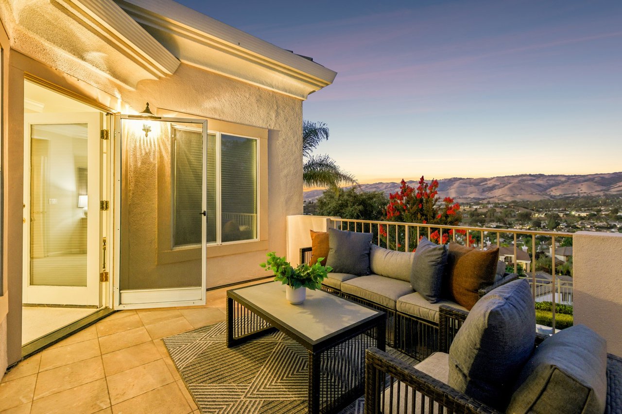
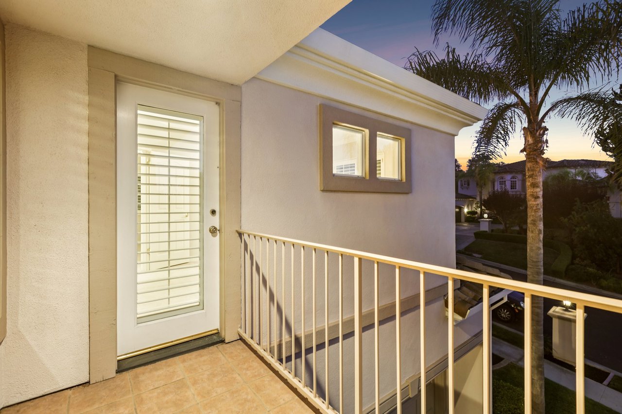
Upstairs, double doors introduce the primary suite, a generously proportioned retreat with a separate sitting area and built-in bookcase. The space can be tailored for reading, exercise, or relaxation, while a private balcony offers elevated, tranquil views across the golf course, and distant foothills. Custom electric blinds provide convenient control of light and privacy.
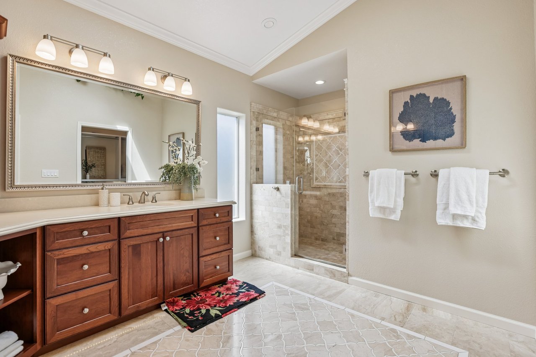
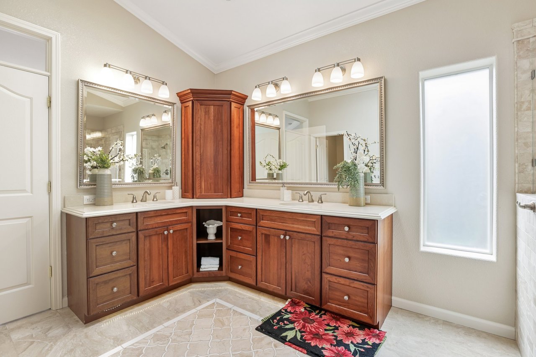
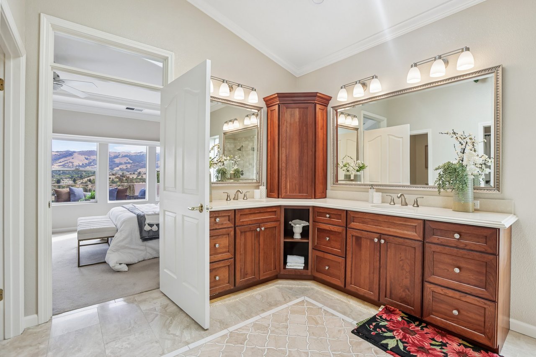
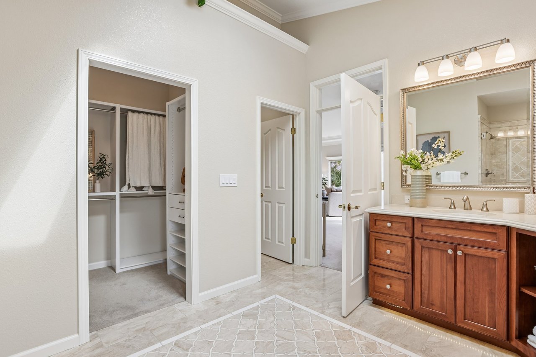
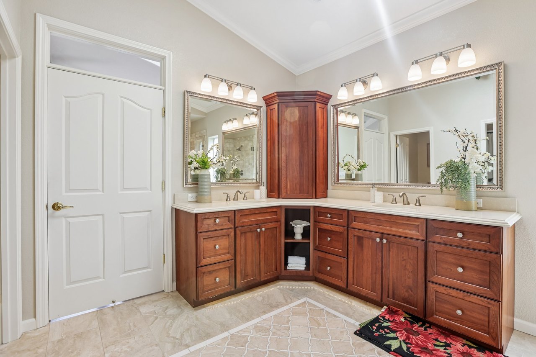
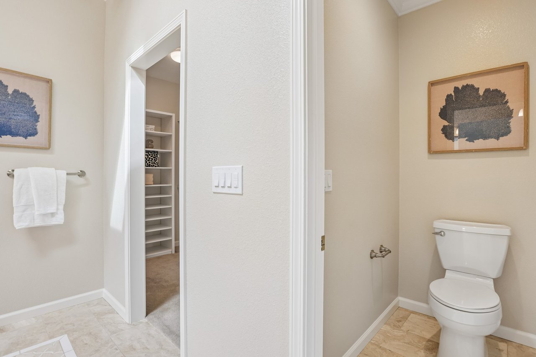
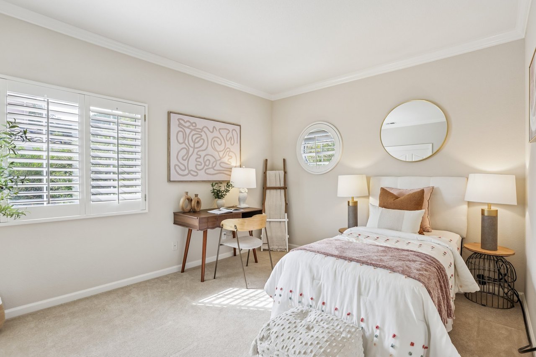
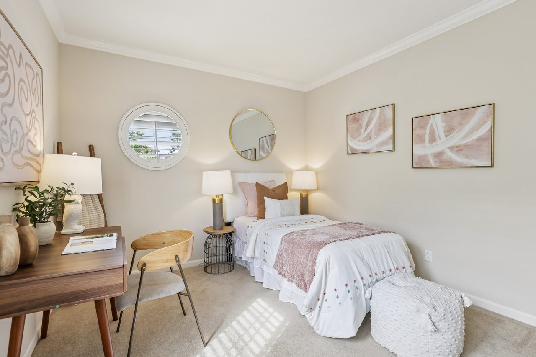
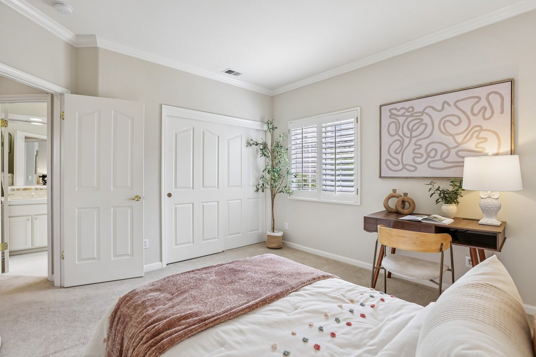
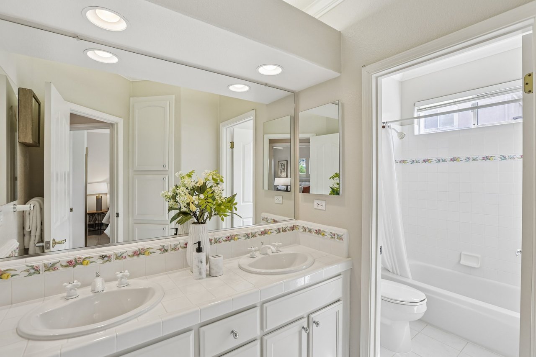
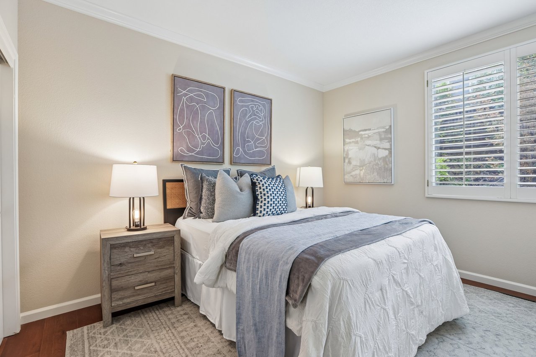
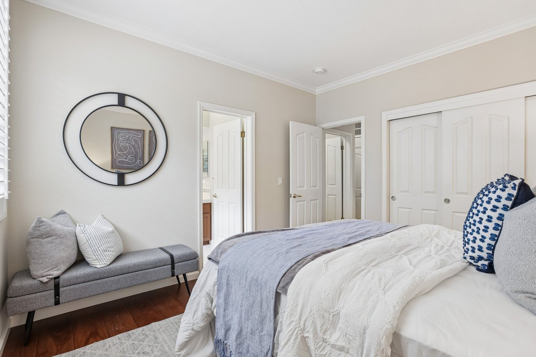
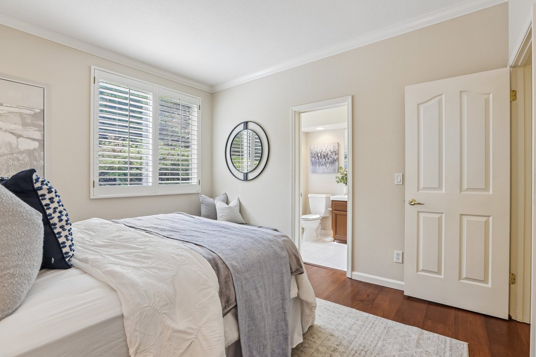
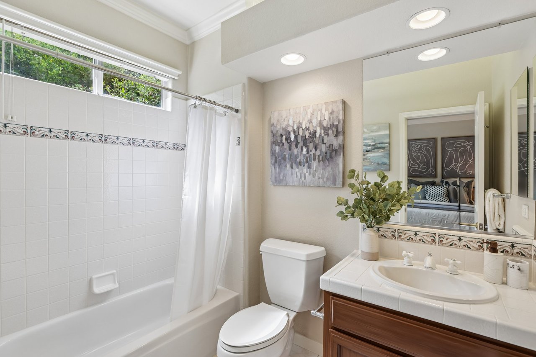
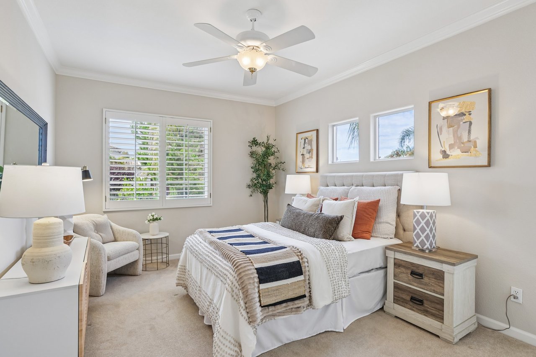
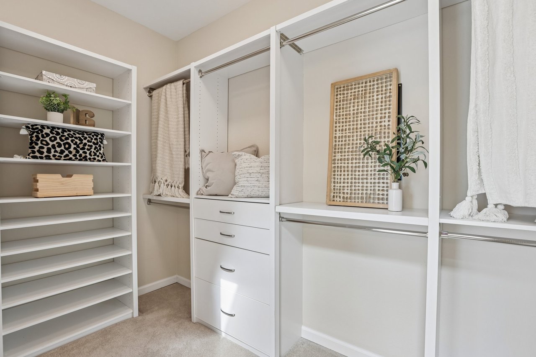
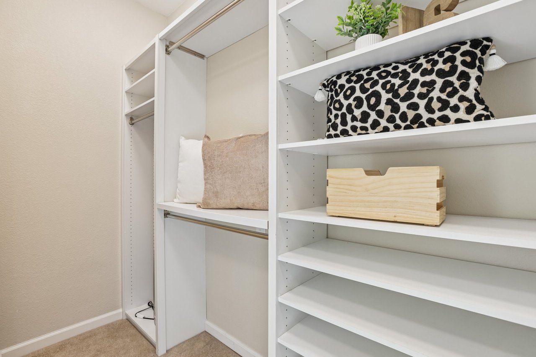
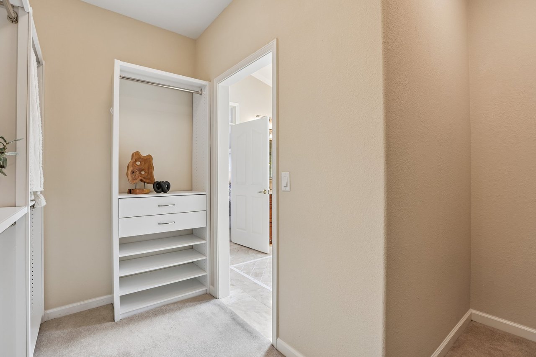
The primary bathroom features dual vanities, a sun tunnel, a spacious shower with custom tilework, soft-close cabinetry, and an L-shaped walk-in closet with thoughtfully designed organizers. Two additional bedrooms and a full bathroom are situated along a separate hallway, creating comfortable separation between the primary suite and secondary accommodations.
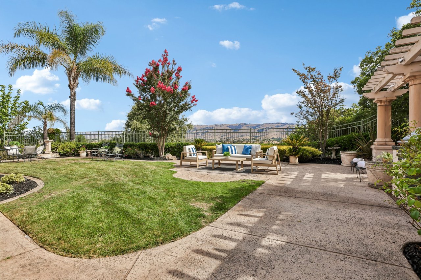
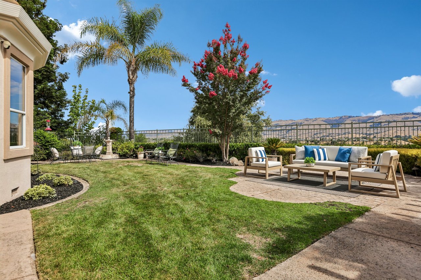
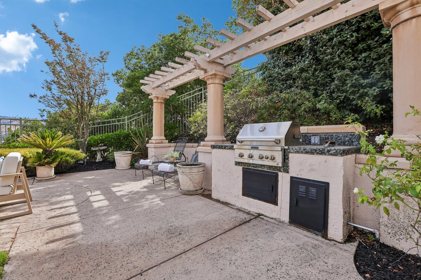
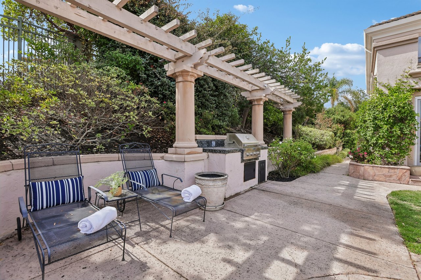
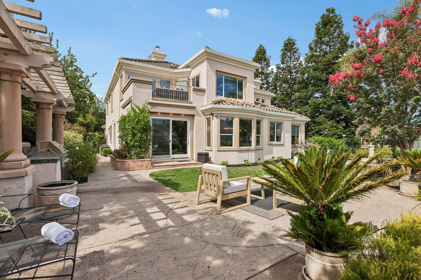
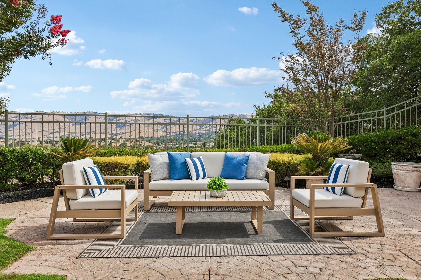
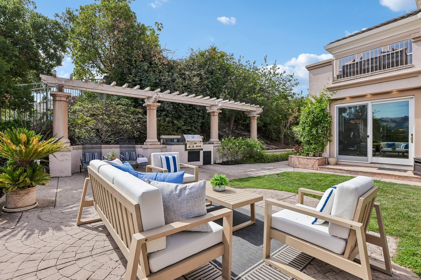
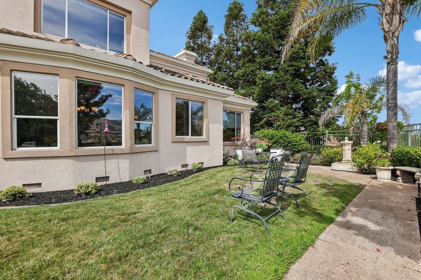
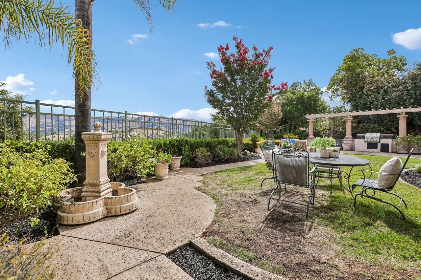
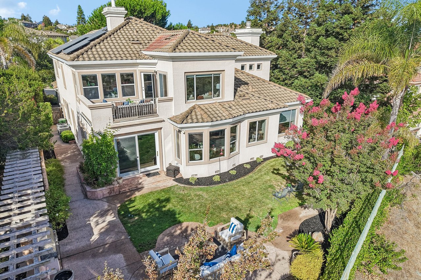
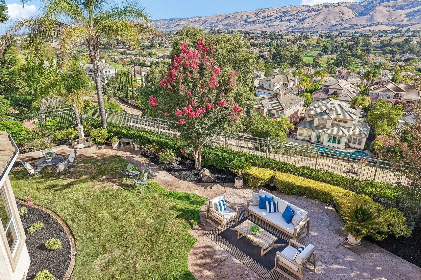
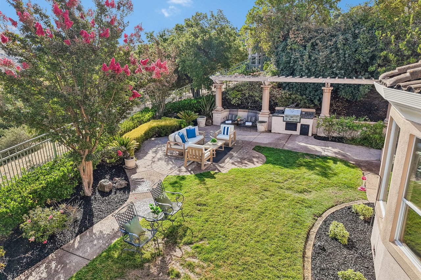
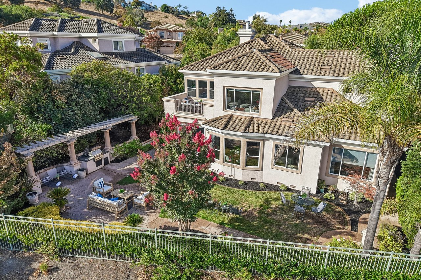
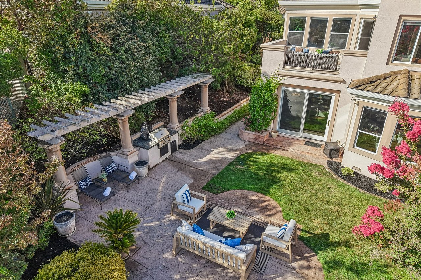
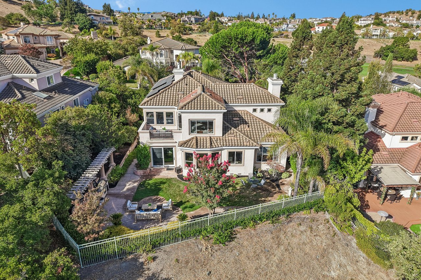
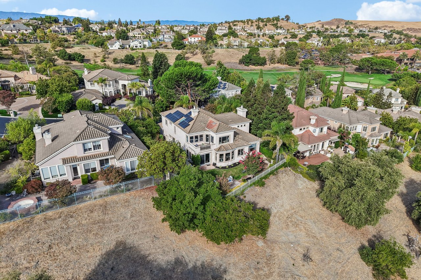
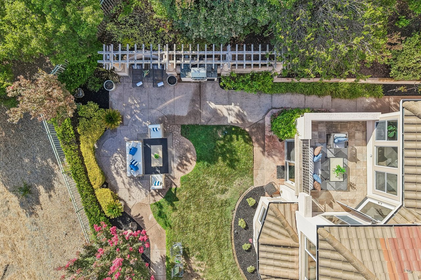
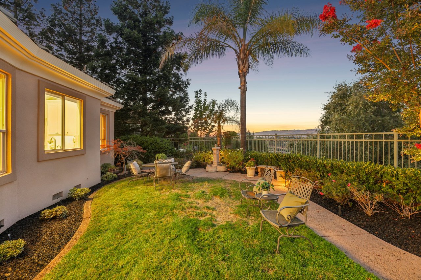
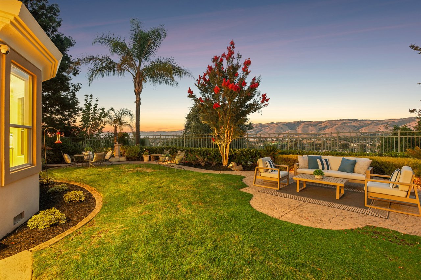
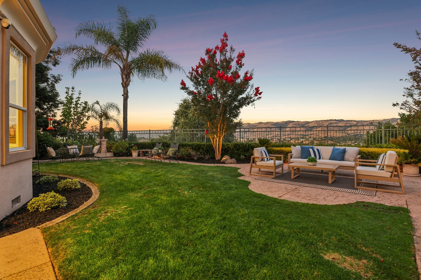
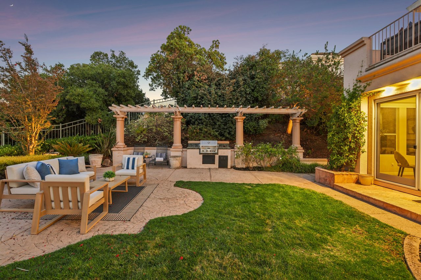
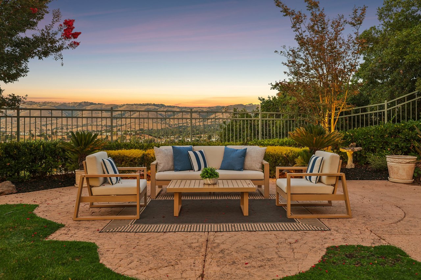
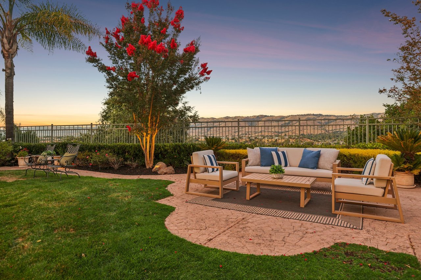
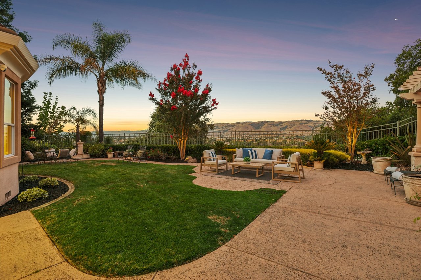
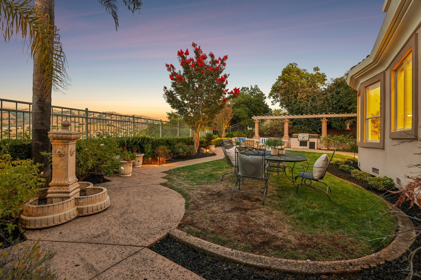
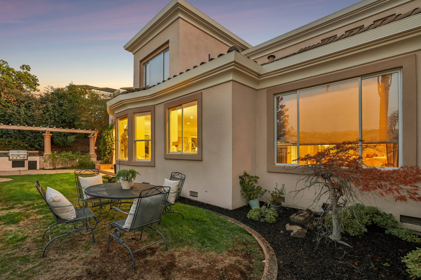
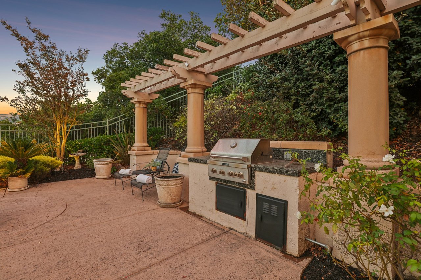
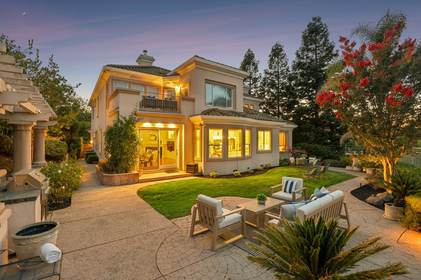
Throughout the upper level, approximately 9-foot ceilings, integrated cabinetry, and plentiful storage enhance the home’s sense of proportion and livability. The backyard continues the same balance of comfort and privacy, with a built-in barbecue area, multiple seating zones, and a direct, picturesque view of golf hole number 2, complemented by peaceful mountain and greenbelt vistas. Whether dining outdoors, gathering with guests, or enjoying a quiet morning, the backyard provides a front-row setting overlooking the manicured fairways and lush course landscape. Mature palms, tall trees, and lush greenbelt vistas create a secluded outdoor setting, further enhanced by the absence of a direct rear neighbor.
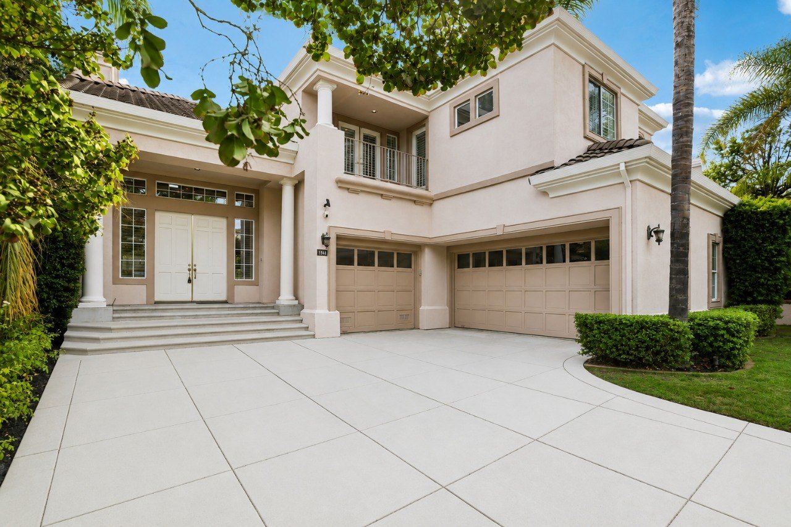
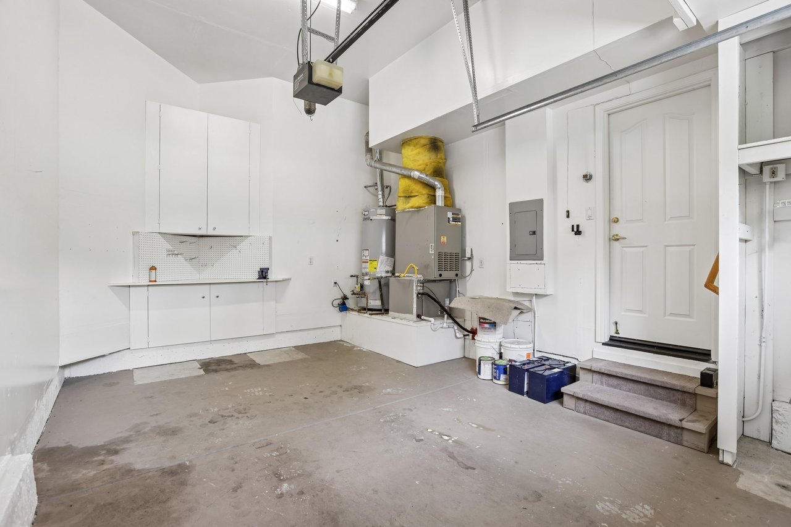
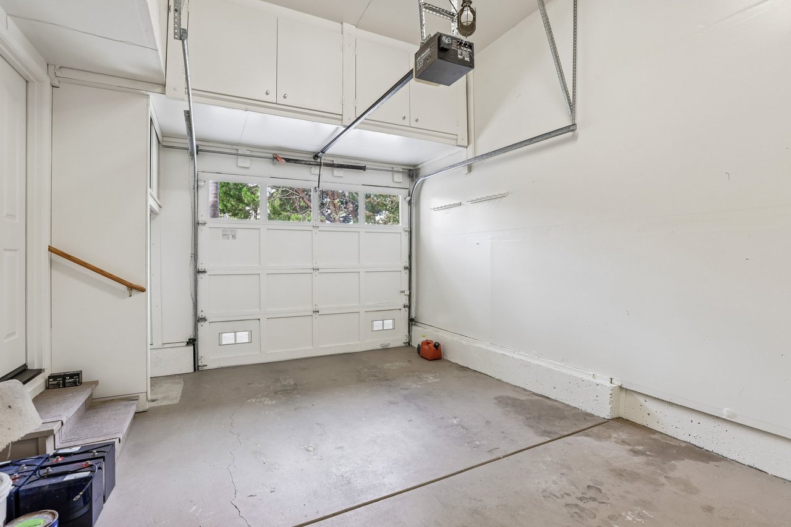
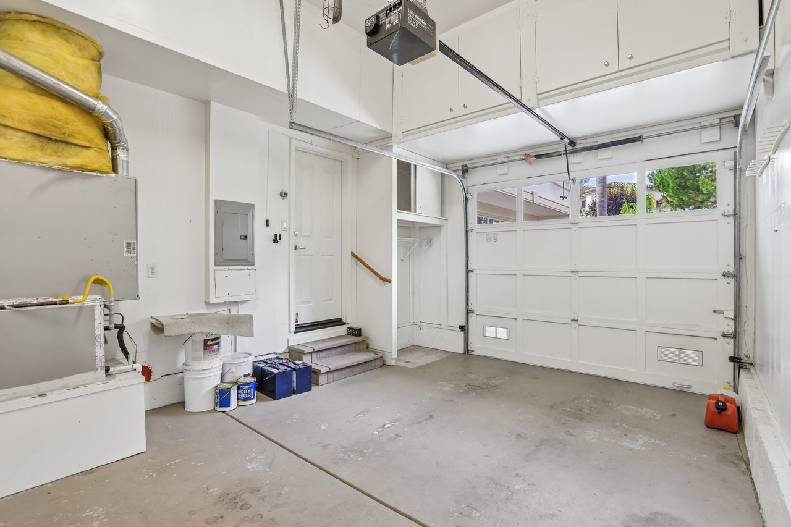
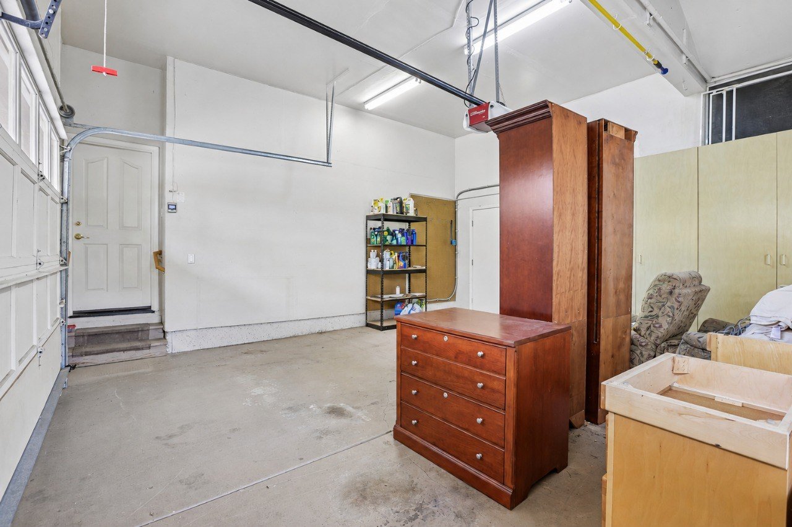
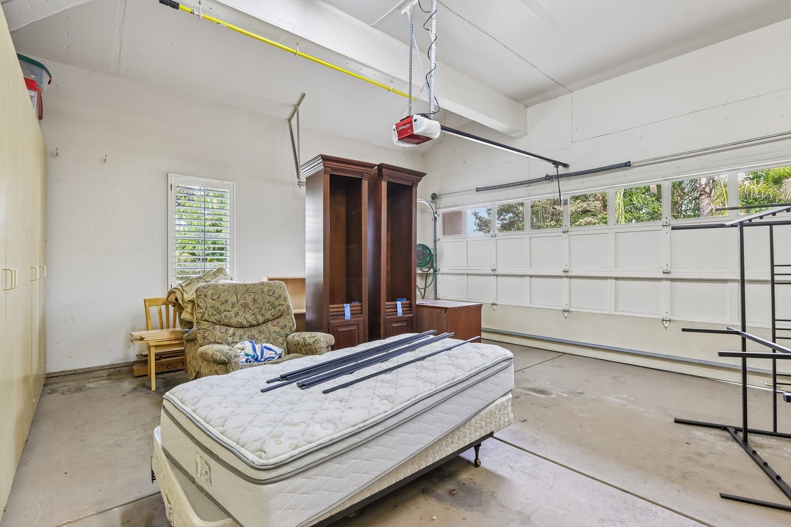
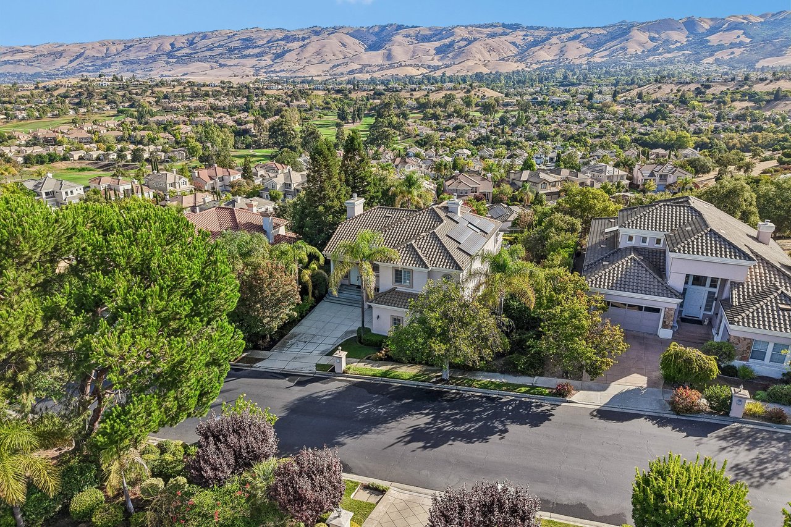
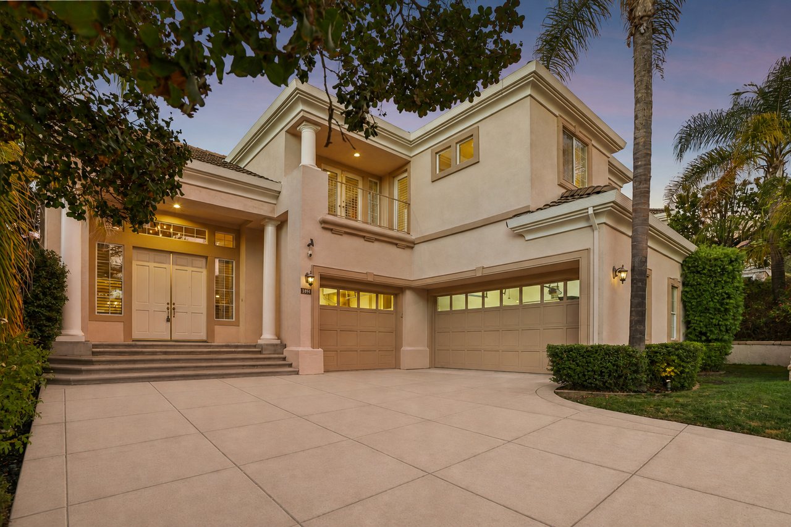
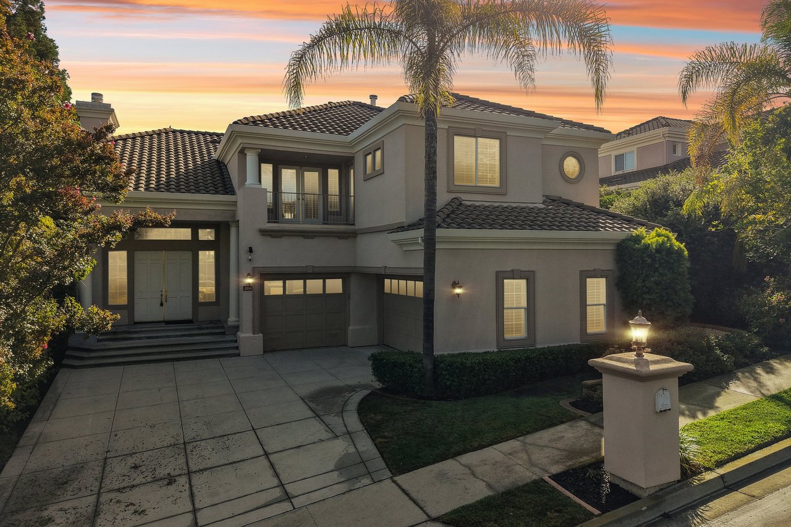
An expansive driveway and three-car garage provide generous parking and utility, while carefully selected finishes and architectural details complete the residence. With its elegant interiors, flexible floor plan, and exceptional sightlines , open skies, and serene views across the country club landscape. 5544 Morningside Drive offers a polished and private lifestyle in one of the area’s most desirable communities.
Total Bedrooms
Total Bathrooms
Living Space
Lot Size